
105 E Moore St, Tuckerman, AR 72473
Local realty services provided by:CENTURY 21 United
105 E Moore St,Tuckerman, AR 72473
$115,000
- 3 Beds
- 1 Baths
- 1,488 sq. ft.
- Single family
- Active
Listed by: william bingham
Office: dalrymple
MLS#:26037683
Source:AR_CARMLS
Price summary
- Price:$115,000
- Price per sq. ft.:$77.28
About this home
Welcome to 105 E Moore St in Tuckerman, AR! This peaceful 3-bedroom, 1-bath home is situated on a corner lot in the Jackson County School District. The property features central heat along with wall/window unit cooling, providing comfortable living throughout the seasons. Enjoy the outdoors under the mature shade trees surrounding the home, offering a quiet and relaxing setting. A convenient 1-car carport provides covered parking. Whether you're looking for a first home, investment property, or a place to settle down, this home offers plenty of potential in a peaceful location.
Contact an agent
Home facts
- Year built:1969
- Subdivision & Development:Metes & Bounds
- Listing ID #:26037683
- Added:1 day(s) ago
- Updated:September 16, 2026 at 09:11 PM
Rooms and interior
- Bedrooms:3
- Total bathrooms:1
- Full bathrooms:1
- Flooring:Laminate, Tile
- Dining Description:Breakfast Bar, Eat-In Kitchen
- Kitchen Description:Electric Range, Microwave, Refrigerator-Stays
- Bedroom Description:3 Bedrooms Same Level, Primary Bedroom/Main Level
- Living area:1,488 sq. ft.
Heating and cooling
- Cooling:Window Units
- Heating:Central Heat-Gas, Window Units
Structure and exterior
- Roof:Metal
- Year built:1969
- Building area:1,488 sq. ft.
- Lot area:0.23 Acres
- Lot Features:Corner Lot, Level, Not in Subdivision
- Architectural Style:Traditional
- Construction Materials:Brick & Frame Combo
- Exterior Features:Patio
- Foundation Description:Slab
- Levels:1 Story
Utilities
- Water:Water-Public
- Sewer:Sewer-Public
Finances and disclosures
- Price:$115,000
- Price per sq. ft.:$77.28
- Tax amount:$590
Features and amenities
- Appliances:Electric Range, Microwave
- Laundry features:Dryer Connection-Electric, Dryer-Stays, Laundry Room, Washer Connection, Washer-Stays
- Amenities:Paneling, Sheet Rock, TV-Antenna, TV-Cable
Parking
- Parking description:Carport, One Car
New listings near 105 E Moore St
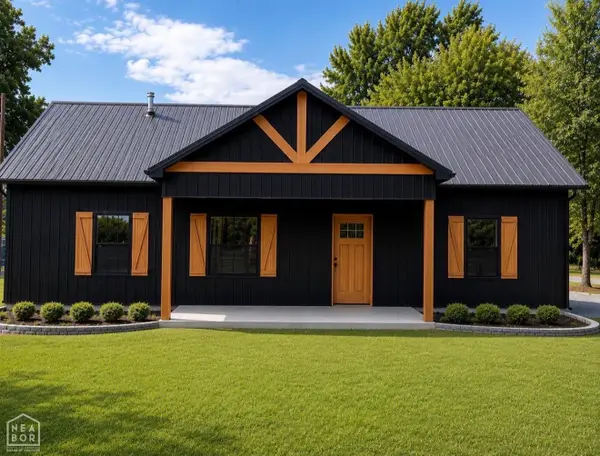 $189,900Active3 beds 2 baths1,314 sq. ft.
100 Carroll Street, Tuckerman, AR 72473
MLS# 10131842Listed by: BRATCHER REAL ESTATE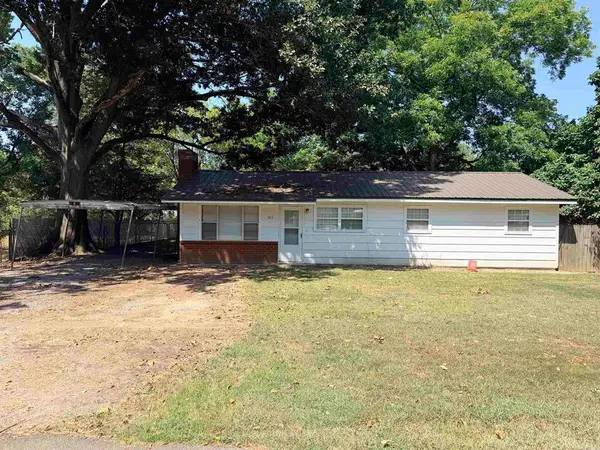 $84,900Active2 beds 1 baths990 sq. ft.
303 Choate Street, Tuckerman, AR 72473
MLS# 10131644Listed by: COLDWELL BANKER VILLAGE COMMUNITIES INC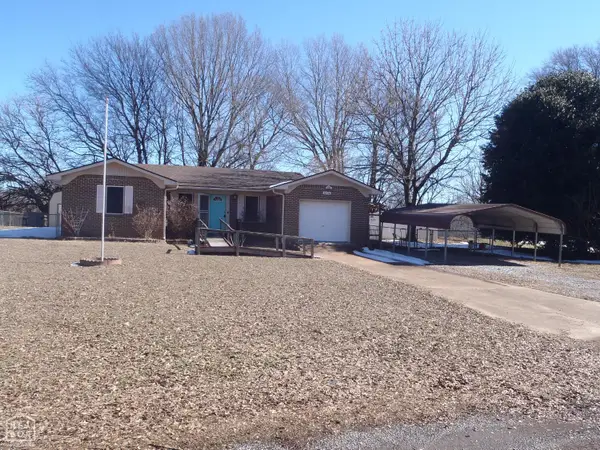 $140,000Pending3 beds 2 baths1,458 sq. ft.
6826 Ridge Road, Tuckerman, AR 72473
MLS# 10131524Listed by: BRATCHER REAL ESTATE $154,999Active4 beds 2 baths1,323 sq. ft.
212 Devine, Tuckerman, AR 72473
MLS# 26029505Listed by: RICH REALTY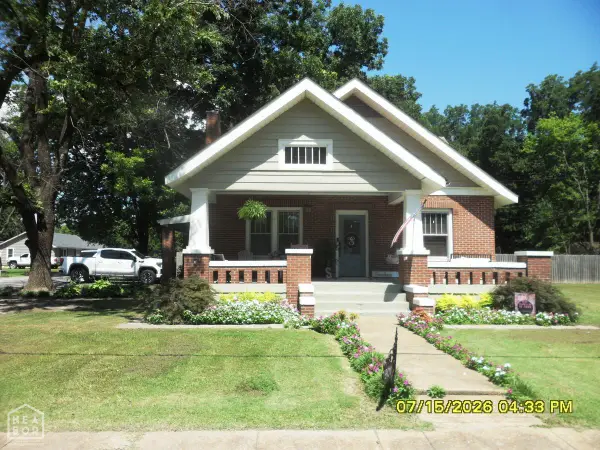 $180,000Active4 beds 1 baths2,048 sq. ft.
901 Hwy 67 N, Tuckerman, AR 72473
MLS# 10131114Listed by: HONEY REALTY & INSURANCE $49,900Active3 beds 1 baths1,176 sq. ft.
103 E Yelverton, Tuckerman, AR 72447
MLS# 26028591Listed by: EXP REALTY $149,900Active3 beds 2 baths1,318 sq. ft.
100 Susanne Street, Tuckerman, AR 72473
MLS# 26026009Listed by: COLDWELL BANKER VILLAGE COMMUNITIES $149,900Active3 beds 2 baths1,318 sq. ft.
100 Susanne, Tuckerman, AR 72473
MLS# 10130653Listed by: COLDWELL BANKER VILLAGE COMMUNITIES INC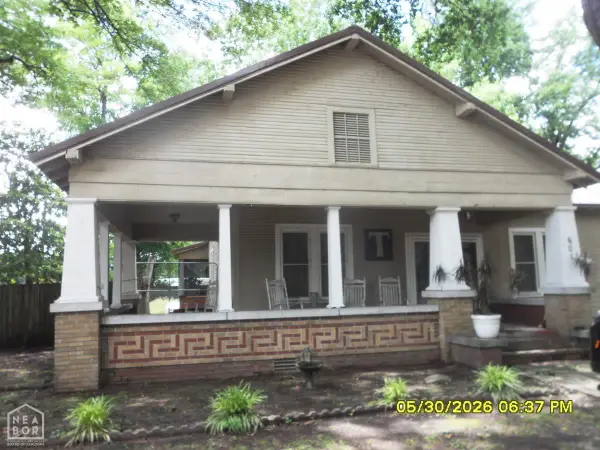 $265,000Active4 beds 3 baths3,015 sq. ft.
601 N Hwy 67, Tuckerman, AR 72473
MLS# 10130014Listed by: HONEY REALTY & INSURANCE


Protect your home and budget from life's surprises with an Assurant Home Warranty, backed by a partner that supports you through every step of homeownership. Explore Plans.
©2026 Century 21 Real Estate LLC. All rights reserved. CENTURY 21®, the CENTURY 21 Logo and C21® are service marks owned by Century 21 Real Estate LLC. Century 21 Real Estate LLC fully supports the principles of the Fair Housing Act and the Equal Opportunity Act. Each office is independently owned and operated. Listing information is deemed reliable but not guaranteed accurate.