
1011 E Uniontown Street, Van Buren, AR 72956
Local realty services provided by:CENTURY 21 Action Realty
Listed by: tonya cline
Office: collier & associates
MLS#:1366116
Source:AR_NWAR
Price summary
- Price:$875,000
- Price per sq. ft.:$230.26
About this home
10 ACRES AND A 3,200 SQ FT HEATED RV SHOP! Built in 2011 by a local contractor as his own home and it shows, this 3 bed, 4 bath, 3,800 sq ft home is move-in ready. The shop has two oversized bays tall enough for an RV, water and power throughout, its own kitchen and full bath, and storage for every tool. Run the business, park the fleet, store the toys. The home adds a reinforced concrete tornado shelter, vault room, whole-house Generac generator and security system. The main level has a gas-log fireplace, granite kitchen with double ovens, primary suite and home office. Upstairs is a media/bonus room; the walkout lower level has 2 bedrooms and a second living area. Office or bonus room could be a 4th bedroom. Storage everywhere: walk-in closets, storage rooms, attic and outbuildings. Hardwoods, heated tile, covered decks, circular drive. Close to Fort Smith with easy access to NWA. No HOA, outside city limits, Van Buren schools. Seller offering a $10,000 fencing & landscaping allowance with an accepted offer!...
Contact an agent
Home facts
- Year built:2011
- Subdivision & Development:Van Buren Out
- Listing ID #:1366116
- Added:1 day(s) ago
- Updated:October 24, 2026 at 02:17 PM
Rooms and interior
- Bedrooms:3
- Total bathrooms:4
- Full bathrooms:4
- Flooring:Carpet, Tile, Wood
- Kitchen Description:Built-In Oven, Built-In Range, Counter Top, Dishwasher, Double Oven, Electric Water Heater, Garbage Disposal, Granite Counters, Microwave, Range Hood, Self Cleaning Oven
- Basement:Yes
- Basement Description:Walk-Out Access
- Living area:3,800 sq. ft.
Heating and cooling
- Cooling:Central Air
- Heating:Central, Gas, Heat Pump
- Central air:Yes
Structure and exterior
- Roof:Architectural, Shingle
- Year built:2011
- Building area:3,800 sq. ft.
- Lot area:10 Acres
- Lot Features:Cleared, Hardwood Trees, Not In Subdivision, Outside City Limits, Rural Lot, Secluded, Wooded
- Construction Materials:Rock, Vinyl Siding
- Exterior Features:Covered, Deck, Patio, Porch, Stone
- Foundation Description:Slab
- Levels:3 Story
Utilities
- Water:Public, Water Available
- Sewer:Public Sewer, Sewer Available
Finances and disclosures
- Price:$875,000
- Price per sq. ft.:$230.26
- Tax amount:$3,864
Features and amenities
- Appliances:Built-In Oven, Built-In Range, Dishwasher, Disposal, Double Oven, Dryer, Electric Water Heater, Gas Cooktop, Microwave, Range Hood, Self Cleaning Oven, Washer
- Laundry features:Dryer, Washer
- Amenities:Attic, Central Vacuum, Granite Counters, Multiple Living Areas, Security System, Smoke Detectors, Storage, Storm Shelter, Walk-In Closets, Window Blinds, Window Treatments
Parking
- Parking description:Garage, Garage Door Opener, Gravel Driveway
- Garage:Yes
New listings near 1011 E Uniontown Street
- New
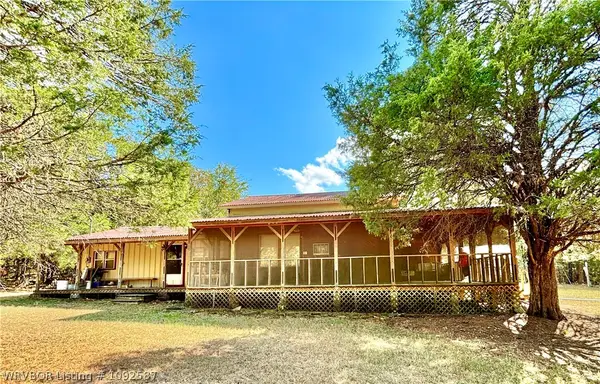 $135,000Active3 beds 2 baths1,556 sq. ft.
5323 Webber Creek Road, Van Buren, AR 72956
MLS# 1092587Listed by: SAGELY & EDWARDS REALTORS - New
 $460,000Active4 beds 3 baths2,032 sq. ft.
8629 Corona Court, Uniontown, AR 72955
MLS# 1365434Listed by: AXEN REALTY - New
 $299,900Active4 beds 3 baths2,406 sq. ft.
1920 Teluride Drive, Van Buren, AR 72956
MLS# 1092630Listed by: KELLER WILLIAMS PLATINUM REALTY - New
 $289,900Active3 beds 2 baths1,865 sq. ft.
1611 Somerset Way, Van Buren, AR 72956
MLS# 1092606Listed by: KELLER WILLIAMS PLATINUM REALTY - New
 $130,000Active2 beds 1 baths840 sq. ft.
806 Buena Vista Avenue, Van Buren, AR 72956
MLS# 1092619Listed by: THE HERITAGE GROUP REAL ESTATE - BARLING - New
 $330,000Active3 beds 2 baths1,588 sq. ft.
4038 Dora Road, Van Buren, AR 72956
MLS# 1092601Listed by: ASCEND REAL ESTATE - New
 $195,000Active3 beds 2 baths1,408 sq. ft.
2409 Amy Street, Van Buren, AR 72956
MLS# 1092592Listed by: THE HERITAGE GROUP REAL ESTATE CO.-VAN BUREN - New
 $190,000Active3 beds 2 baths2,592 sq. ft.
408 N 7th Street, Van Buren, AR 72956
MLS# 1092598Listed by: ASCEND REAL ESTATE - New
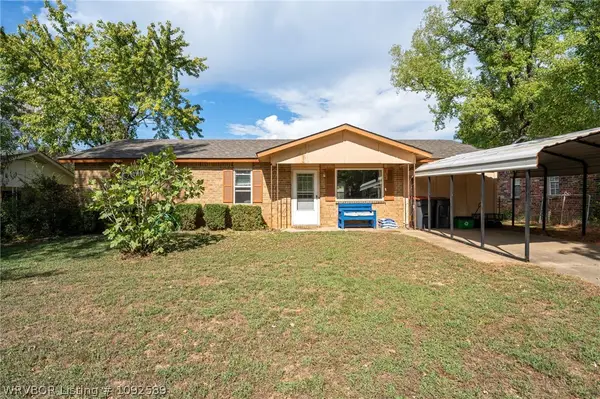 $175,000Active3 beds 2 baths1,377 sq. ft.
4303 Pond Street, Van Buren, AR 72956
MLS# 1092589Listed by: O'NEAL REAL ESTATE- FORT SMITH


Protect your home and budget from life's surprises with an Assurant Home Warranty, backed by a partner that supports you through every step of homeownership. Explore Plans.
©2026 Century 21 Real Estate LLC. All rights reserved. CENTURY 21®, the CENTURY 21 Logo and C21® are service marks owned by Century 21 Real Estate LLC. Century 21 Real Estate LLC fully supports the principles of the Fair Housing Act and the Equal Opportunity Act. Each office is independently owned and operated. Listing information is deemed reliable but not guaranteed accurate.