
1434 Holly Avenue, Van Buren, AR 72956
Local realty services provided by:CENTURY 21 First Choice Realty
Listed by: monica baber
Office: sagely & edwards realtors
MLS#:1091234
Source:AR_FSBOR
Price summary
- Price:$425,000
- Price per sq. ft.:$169.8
About this home
4.01 acres close to town + a large home + 20x20 shop. This spacious 2,503 sq ft brick home offers 4 bedrooms, or 3 bedrooms plus an office 2.5 baths with plenty of room inside & out. Features include granite countertops, cathedral ceilings, a gas log FP, split floor plan & an oversized primary BR with plenty of room for a sitting area. Outside you'll find a covered back patio, 20x20 shop with an added carport, storm shelter and plenty of room for a garden, RV, extra parking or just space to spread out. Located just minutes from Van Buren & Alma, you get the space of acreage without giving up the convenience of being close to everything.
Contact an agent
Home facts
- Year built:2002
- Subdivision & Development:Van Alma Estates
- Listing ID #:1091234
- Added:3 day(s) ago
- Updated:August 23, 2026 at 02:21 PM
Rooms and interior
- Bedrooms:4
- Total bathrooms:3
- Full bathrooms:2
- Half bathrooms:1
- Flooring:Carpet, Ceramic Tile, Vinyl, Wood
- Kitchen Description:Dishwasher, Disposal, Range
- Living area:2,503 sq. ft.
Heating and cooling
- Cooling:Central Air, Electric
- Heating:Central, Gas
- Central air:Yes
Structure and exterior
- Roof:Architectural, Shingle
- Year built:2002
- Building area:2,503 sq. ft.
- Lot area:4.01 Acres
- Lot Features:Cleared, Corner Lot, Landscaped, Level
- Architectural Style:Traditional
- Construction Materials:Brick
- Exterior Features:Covered, Patio, Porch
- Levels:1 Story
Schools
- High school:Van Buren
- Middle school:Van Buren
- Elementary school:Van Buren
Utilities
- Water:Public
- Sewer:Septic Tank
Finances and disclosures
- Price:$425,000
- Price per sq. ft.:$169.8
- Tax amount:$2,527
Features and amenities
- Appliances:Gas Water Heater, Range
- Amenities:Blinds, Cathedral Ceilings, Ceiling Fans, Granite Counters, Pantry, Storm Shelter, Vinyl Window, Walk In Closets
Parking
- Parking description:Attached, Garage, Garage Door Opener
- Garage:Yes
New listings near 1434 Holly Avenue
- New
 $349,000Active3 beds 2 baths2,406 sq. ft.
1907 N Rudy Road, Van Buren, AR 72956
MLS# 1091327Listed by: THE HERITAGE GROUP REAL ESTATE CO.-VAN BUREN - New
 $410,000Active4 beds 2 baths2,296 sq. ft.
2304 Vail Drive, Van Buren, AR 72956
MLS# 1091304Listed by: COLLIER & ASSOCIATES - New
 $209,500Active4 beds 3 baths1,456 sq. ft.
1737 Eastgate Estates, Van Buren, AR 72956
MLS# 1091316Listed by: ASCEND REAL ESTATE - New
 $150,000Active3 beds 2 baths1,418 sq. ft.
4418 Fern Avenue, Van Buren, AR 72956
MLS# 1091312Listed by: KEVIN CLIFTON REAL ESTATE, INC. - New
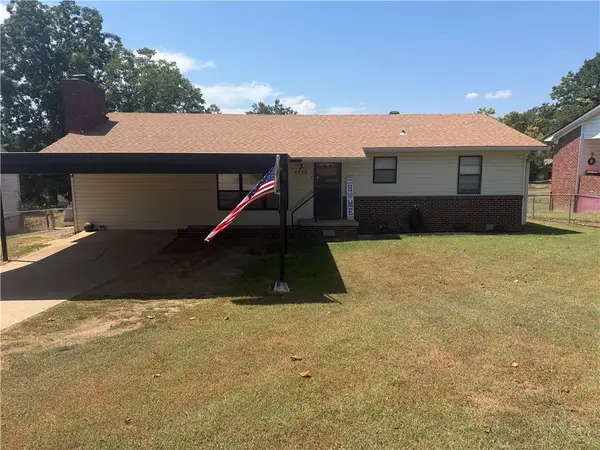 $170,000Active3 beds 2 baths1,400 sq. ft.
1115 N 25th Street, Van Buren, AR 72956
MLS# 1359579Listed by: SUDAR GROUP - New
 $179,900Active3 beds 2 baths1,587 sq. ft.
909 N 8th Street, Van Buren, AR 72956
MLS# 1091259Listed by: THE HERITAGE GROUP REAL ESTATE CO.-VAN BUREN - New
 $215,000Active3 beds 2 baths1,264 sq. ft.
1907 Scarlet Oak Drive, Van Buren, AR 72956
MLS# 1091264Listed by: AHUYON REAL ESTATE, LLC - New
 $225,000Active3 beds 3 baths2,029 sq. ft.
1402 N 6th Street, Van Buren, AR 72956
MLS# 1091161Listed by: THE HERITAGE GROUP REAL ESTATE CO.-VAN BUREN - New
 $249,000Active3 beds 2 baths1,344 sq. ft.
916 Heather Lane, Van Buren, AR 72956
MLS# 1091253Listed by: O'NEAL REAL ESTATE- FORT SMITH - New
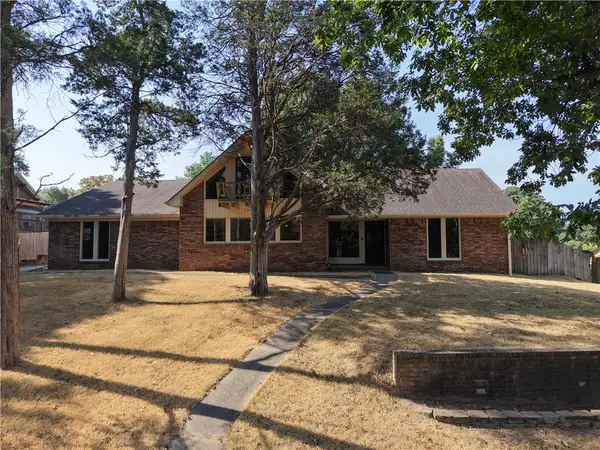 $250,000Active3 beds 2 baths2,259 sq. ft.
6 N 8th Circle, Van Buren, AR 72956
MLS# 1359075Listed by: SMITH AND ASSOCIATES REAL ESTATE SERVICES


Protect your home and budget from life's surprises with an Assurant Home Warranty, backed by a partner that supports you through every step of homeownership. Explore Plans.
©2026 Century 21 Real Estate LLC. All rights reserved. CENTURY 21®, the CENTURY 21 Logo and C21® are service marks owned by Century 21 Real Estate LLC. Century 21 Real Estate LLC fully supports the principles of the Fair Housing Act and the Equal Opportunity Act. Each office is independently owned and operated. Listing information is deemed reliable but not guaranteed accurate.