
1803 Parkview Drive, Van Buren, AR 72956
Local realty services provided by:CENTURY 21 First Choice Realty
Listed by: mike and mika realty group
Office: keller williams platinum realty
MLS#:1090597
Source:AR_FSBOR
Price summary
- Price:$440,000
- Price per sq. ft.:$145.5
About this home
The Lake View Lifestyle You Didn't Know You Could Have In Van Buren! What if your backyard was across the street from a lake, a walking trail, pickleball, fishing, and disc golf, and you were still in Van Buren? Enjoy peaceful lake views of Lake Cap Bedell from this completely remodeled 4-bedroom, 3-bath home in one of Van Buren’s established neighborhoods.
With the city’s paved walking trail, fishing lake, pickleball courts, disc golf, playgrounds, and park amenities just steps away, this location offers a lifestyle that is hard to duplicate. Schools and everyday conveniences are also nearby.
Inside, this top-to-bottom remodel offers 3,024 heated square feet with thoughtful updates throughout. The spacious living room features the original brick fireplace. At the same time, the completely remodeled kitchen includes custom sage cabinetry, flooring, quartz countertops, brushed brass fixtures, floating wood shelves, stainless steel appliances, and a large island perfect for everyday living and entertaining. Everywhere you look, something is thoughtfully updated for you.
The split-level floor plan offers spacious bedrooms, three updated bathrooms, and a lower-level recreation room with a wet bar, providing additional living space. This is a great option for multigenerational living, office, or whatever you can dream up. You need to see it!
Step onto the oversized deck, sit back, relax, and take in the peaceful water views of Lake Cap Bedell.
The extensive remodel includes a new roof (2026), updated windows (2026), plumbing and electrical, remodeled kitchen and bathrooms, luxury vinyl plank flooring, designer finishes throughout, and an approximately 7-year-old HVAC system. A transferable home warranty is included for the buyer.
A rare combination of location, views, and a top-to-bottom beautiful renovation, 1803 Parkview is ready for its next owner....
Contact an agent
Home facts
- Year built:1965
- Subdivision & Development:Parkview
- Listing ID #:1090597
- Added:41 day(s) ago
- Updated:September 11, 2026 at 10:45 PM
Rooms and interior
- Bedrooms:4
- Total bathrooms:3
- Full bathrooms:3
- Flooring:Carpet, Vinyl
- Kitchen Description:Dishwasher, Disposal, Plumbed For Ice Maker
- Living area:3,024 sq. ft.
Heating and cooling
- Cooling:Central Air, Electric
- Heating:Central, Gas
- Central air:Yes
Structure and exterior
- Roof:Architectural, Shingle
- Year built:1965
- Building area:3,024 sq. ft.
- Lot area:0.34 Acres
- Lot Features:Cleared, Landscaped, Subdivision, Views
- Construction Materials:Brick
- Exterior Features:Deck
- Levels:3 or More Stories, Multi Split
Schools
- High school:Van Buren
- Middle school:Van Buren
- Elementary school:Van Buren
Utilities
- Water:Public
- Sewer:Public Sewer
Finances and disclosures
- Price:$440,000
- Price per sq. ft.:$145.5
- Tax amount:$1,359
Features and amenities
- Appliances:Electric Water Heater
- Amenities:Ceiling Fans
Parking
- Parking description:Attached Carport
New listings near 1803 Parkview Drive
- New
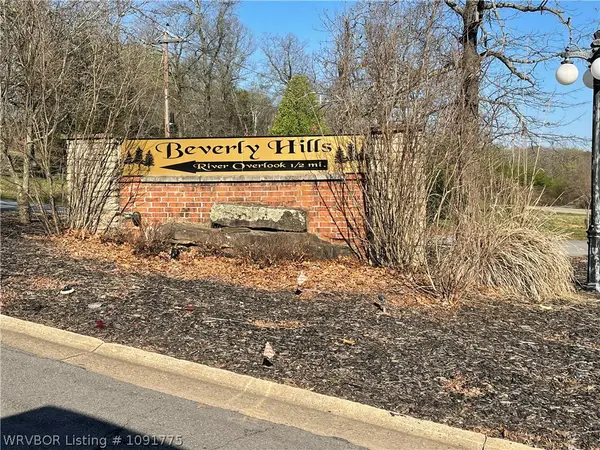 $45,000Active1.11 Acres
TBD Pine Cliff Heights, Van Buren, AR 72956
MLS# 1091775Listed by: BRADFORD & UDOUJ REALTORS - New
 $240,000Active3 beds 2 baths1,642 sq. ft.
2717 Azure Hills Drive, Van Buren, AR 72956
MLS# 1091720Listed by: THE HERITAGE GROUP REAL ESTATE CO.-VAN BUREN - New
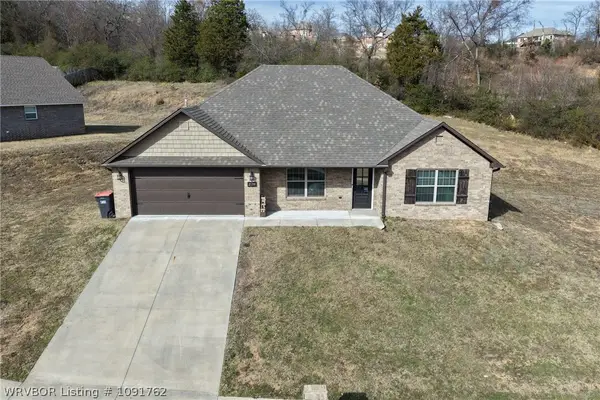 $284,995Active4 beds 2 baths1,669 sq. ft.
2139 Amy Lane, Van Buren, AR 72956
MLS# 1091762Listed by: CARDENAS & ASSOCIATES REALTY LLC - New
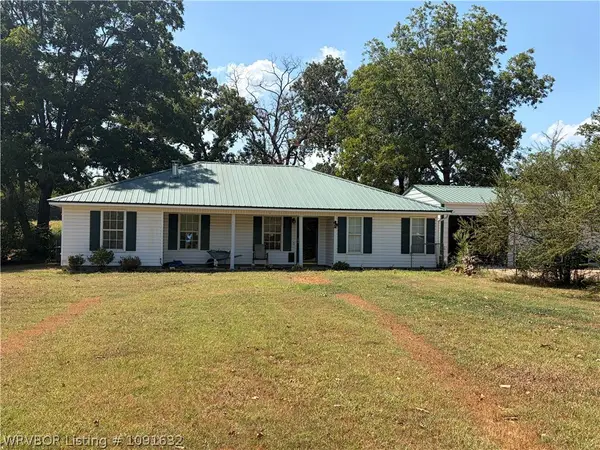 Active3 beds 2 baths1,465 sq. ft.
3901 Webster Branch Road, Van Buren, AR 72956
MLS# 1091632Listed by: WILSON AUCTION REALTY GROUP - New
 $275,000Active3 beds 2 baths2,072 sq. ft.
1213 N 30th Street, Van Buren, AR 72956
MLS# 1091716Listed by: KELLER WILLIAMS PLATINUM REALTY - New
 $145,000Active2 beds 1 baths972 sq. ft.
1118 Rena Road, Van Buren, AR 72956
MLS# 1091713Listed by: KEVIN CLIFTON REAL ESTATE, INC. - New
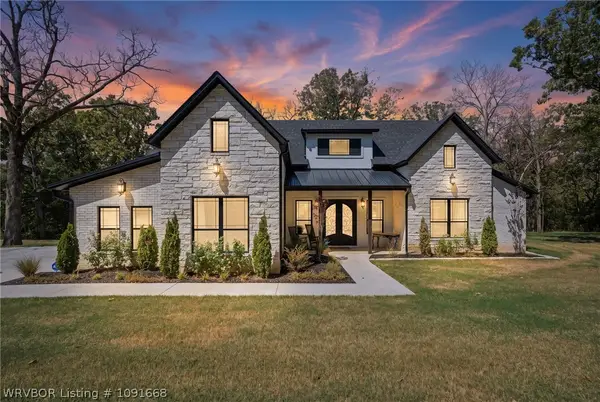 $599,000Active4 beds 3 baths2,364 sq. ft.
732 Deer Run Circle, Van Buren, AR 72956
MLS# 1091668Listed by: O'NEAL REAL ESTATE- FORT SMITH - New
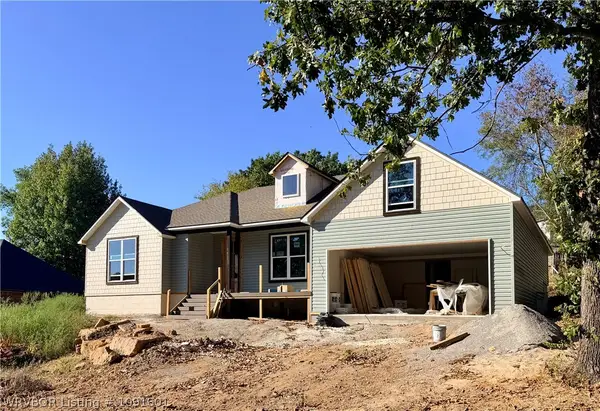 $379,000Active4 beds 2 baths2,070 sq. ft.
611 Jenny Wren Street, Van Buren, AR 72956
MLS# 1091601Listed by: O'NEAL REAL ESTATE - New
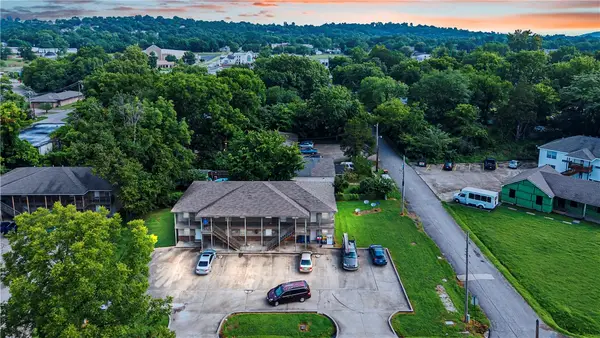 $460,000Active-- beds -- baths4,964 sq. ft.
1117 Ozier Street, Van Buren, AR 72956
MLS# 1359576Listed by: FATHOM REALTY - New
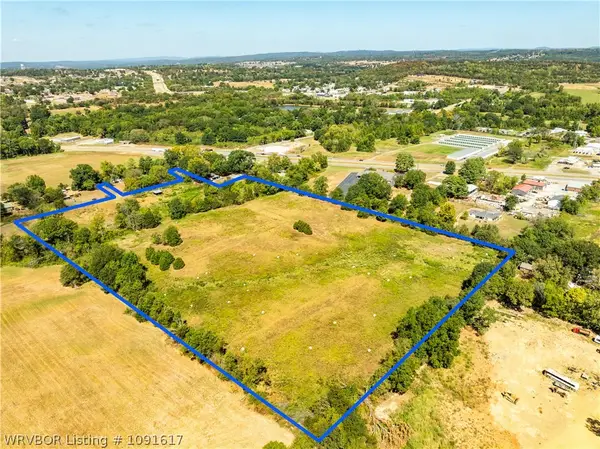 $335,000Active16 Acres
TBD Hilltop, Van Buren, AR 72956
MLS# 1091617Listed by: KEVIN CLIFTON REAL ESTATE, INC.


Protect your home and budget from life's surprises with an Assurant Home Warranty, backed by a partner that supports you through every step of homeownership. Explore Plans.
©2026 Century 21 Real Estate LLC. All rights reserved. CENTURY 21®, the CENTURY 21 Logo and C21® are service marks owned by Century 21 Real Estate LLC. Century 21 Real Estate LLC fully supports the principles of the Fair Housing Act and the Equal Opportunity Act. Each office is independently owned and operated. Listing information is deemed reliable but not guaranteed accurate.