
1907 N Rudy Road, Van Buren, AR 72956
Local realty services provided by:CENTURY 21 First Choice Realty
1907 N Rudy Road,Van Buren, AR 72956
$349,000
- 3 Beds
- 2 Baths
- - sq. ft.
- Single family
- Sold
Listed by: karen beckner
Office: the heritage group real estate co.-van buren
MLS#:1091327
Source:AR_FSBOR
Sorry, we are unable to map this address
Price summary
- Price:$349,000
About this home
This one-of-a-kind, three-bedroom, two-bath American mountain chalet offers 2,406 square feet of character and charm on 4.52 secluded wooded acres inside the Van Buren city limits. No lawnmower needed here—just bring your leaf blower!
Dramatic 17½-foot ceilings soar through the open kitchen, dining, and living areas to the second-story loft. Massive exposed wood trusses, warm woodwork, beautiful rock floors, and oversized windows bring the outdoors in. Distinctive details include a Dutch front door, clawfoot tubs, a laundry chute, large covered front porch, screened porch, and expansive deck overlooking the peaceful woods.
The open downstairs floor plan includes one bedroom, one bathroom, a spacious laundry room, and an attached two-car garage. Upstairs are two additional bedrooms, a full bathroom, and a versatile loft area. A huge floored attic provides exceptional storage and could be finished to create a third living area, theater, game room, or private retreat.
Meticulously maintained with newer windows and roof, a new septic system, new dishwasher, new stove, a new 2026 HVAC unit and the other unit was replaced in 2022. Private and peaceful, yet conveniently close to town, shopping, and Interstate 40—this hidden gem feels worlds away while keeping everything within easy reach....
Contact an agent
Home facts
- Year built:1985
- Subdivision & Development:n/a
- Listing ID #:1091327
- Added:60 day(s) ago
- Updated:October 22, 2026 at 09:40 PM
Rooms and interior
- Bedrooms:3
- Total bathrooms:2
- Full bathrooms:2
- Flooring:Carpet
- Kitchen Description:Dishwasher, Disposal, Microwave, Range, Range Hood
Heating and cooling
- Cooling:Central Air, Electric
- Heating:Central, Electric
- Central air:Yes
Structure and exterior
- Roof:Metal
- Year built:1985
- Lot Features:City Lot, Hardwood Trees, Secluded, Sloped
- Construction Materials:Rock
- Exterior Features:Covered, Porch, Screened
- Levels:2 Story
Schools
- High school:Van Buren
- Middle school:Northridge Middle School
- Elementary school:Central
Utilities
- Water:Public
- Sewer:Septic Tank
Finances and disclosures
- Price:$349,000
- Tax amount:$1,936
Features and amenities
- Appliances:Electric Water Heater, Microwave, Range, Range Hood
- Amenities:Attic, Cathedral Ceilings, Ceiling Fans, Double Pane Windows, Pantry, Security System, Storage
Parking
- Parking description:Attached, Garage, Garage Door Opener
- Garage:Yes
New listings near 1907 N Rudy Road
- New
 $130,000Active2 beds 1 baths840 sq. ft.
806 Buena Vista Avenue, Van Buren, AR 72956
MLS# 1092619Listed by: THE HERITAGE GROUP REAL ESTATE - BARLING - New
 $330,000Active3 beds 2 baths1,588 sq. ft.
4038 Dora Road, Van Buren, AR 72956
MLS# 1092601Listed by: ASCEND REAL ESTATE - New
 $195,000Active3 beds 2 baths1,408 sq. ft.
2409 Amy Street, Van Buren, AR 72956
MLS# 1092592Listed by: THE HERITAGE GROUP REAL ESTATE CO.-VAN BUREN - New
 $190,000Active3 beds 2 baths2,592 sq. ft.
408 N 7th Street, Van Buren, AR 72956
MLS# 1092598Listed by: ASCEND REAL ESTATE - New
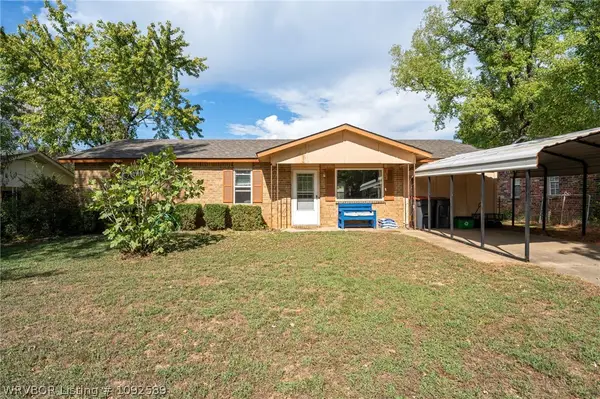 $175,000Active3 beds 2 baths1,377 sq. ft.
4303 Pond Street, Van Buren, AR 72956
MLS# 1092589Listed by: O'NEAL REAL ESTATE- FORT SMITH - New
 $230,000Active3 beds 2 baths1,824 sq. ft.
105 N 13th Street, Van Buren, AR 72956
MLS# 1365717Listed by: KELLER WILLIAMS PLATINUM REALTY - New
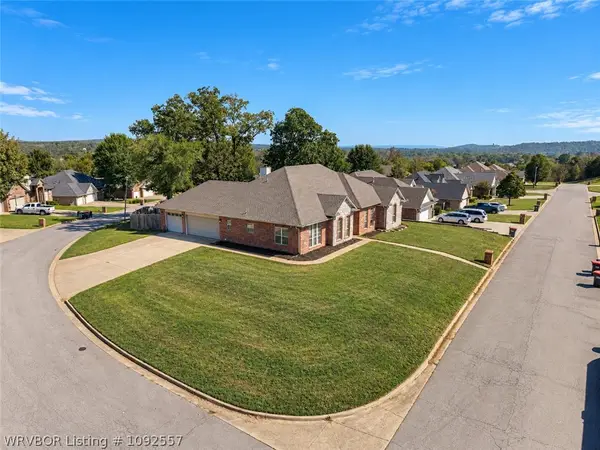 $364,900Active4 beds 4 baths2,244 sq. ft.
1305 Timberland Drive, Van Buren, AR 72956
MLS# 1092557Listed by: O'NEAL REAL ESTATE- FORT SMITH - New
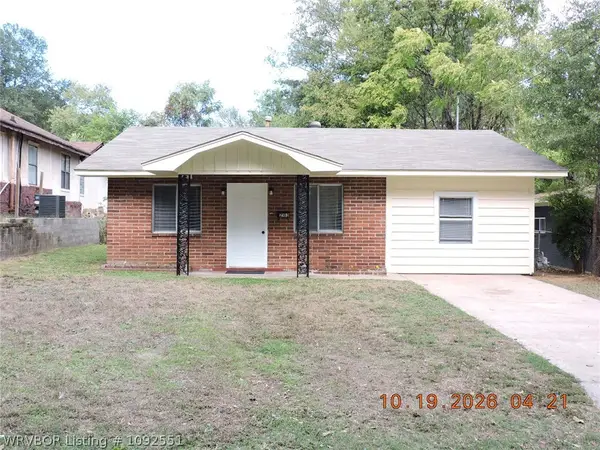 $139,500Active3 beds 1 baths1,128 sq. ft.
2103 Emma Street, Van Buren, AR 72956
MLS# 1092551Listed by: HOUSING HOTLINE - Open Sat, 12 to 2pmNew
 $330,000Active3 beds 2 baths1,818 sq. ft.
3310 31st Terrace, Van Buren, AR 72956
MLS# 1092534Listed by: KELLER WILLIAMS PLATINUM REALTY - New
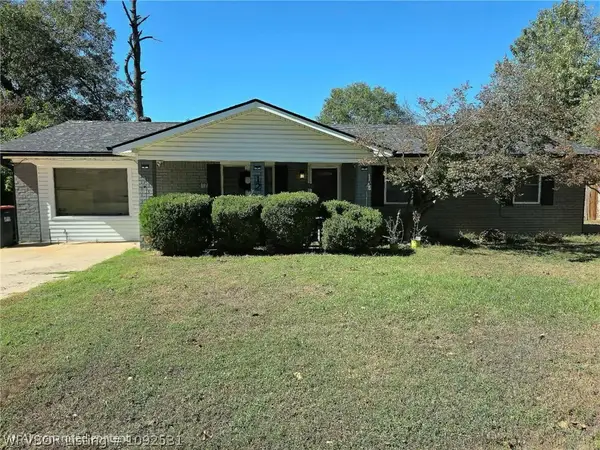 $197,900Active4 beds 2 baths1,458 sq. ft.
12 40th Street, Van Buren, AR 72956
MLS# 1092531Listed by: FATHOM REALTY


Protect your home and budget from life's surprises with an Assurant Home Warranty, backed by a partner that supports you through every step of homeownership. Explore Plans.
©2026 Century 21 Real Estate LLC. All rights reserved. CENTURY 21®, the CENTURY 21 Logo and C21® are service marks owned by Century 21 Real Estate LLC. Century 21 Real Estate LLC fully supports the principles of the Fair Housing Act and the Equal Opportunity Act. Each office is independently owned and operated. Listing information is deemed reliable but not guaranteed accurate.