
2139 Amy Lane, Van Buren, AR 72956
Local realty services provided by:CENTURY 21 First Choice Realty
Listed by: kayle scott
Office: cardenas & associates realty llc.
MLS#:1091762
Source:AR_FSBOR
Price summary
- Price:$284,995
- Price per sq. ft.:$170.76
About this home
Welcome to this beautiful 4-bedroom, 2-bath brick home, built in 2022 and situated on an approximately 0.60-acre lot.
From the moment you enter, you are greeted by a spacious, open floor plan that allows the living room and kitchen to flow together comfortably. The layout offers plenty of room for everyday living, entertaining guests, or simply relaxing at home.
The primary suite provides a private place to unwind, complete with a walk-in shower and relaxing whirlpool tub. Three additional bedrooms offer flexibility for sleeping space, guests, a home office, hobbies, or additional storage.
Outside, the gently sloping lot provides room for gardening, outdoor entertaining, play space, a future pool, or other projects. A large one-car garage offers convenient covered parking and additional storage.
With approximately 1,688 square feet, newer construction, and a convenient location near Van Buren schools, shopping, dining, businesses, and local amenities, this move-in-ready home offers modern comfort with room to make it your own. Schedule your private showing today!...
Contact an agent
Home facts
- Year built:2022
- Subdivision & Development:Park Heights
- Listing ID #:1091762
- Added:1 day(s) ago
- Updated:September 11, 2026 at 10:45 PM
Rooms and interior
- Bedrooms:4
- Total bathrooms:2
- Full bathrooms:2
- Flooring:Laminate, Simulated Wood
- Kitchen Description:Dishwasher, Disposal, Microwave, Range Hood
- Living area:1,669 sq. ft.
Heating and cooling
- Cooling:Central Air
- Heating:Central
- Central air:Yes
Structure and exterior
- Roof:Asphalt, Shingle
- Year built:2022
- Building area:1,669 sq. ft.
- Lot area:0.6 Acres
- Lot Features:City Lot, Subdivision
- Architectural Style:Contemporary, Ranch
- Construction Materials:Brick
- Exterior Features:Covered
- Levels:1 Story
Schools
- High school:Van Buren
- Middle school:Van Buren
- Elementary school:Van Buren
Utilities
- Water:Public
Finances and disclosures
- Price:$284,995
- Price per sq. ft.:$170.76
- Tax amount:$1,756
Features and amenities
- Appliances:Gas Water Heater, Microwave, Range Hood, Washer
- Laundry features:Dryer, Washer
- Amenities:Ceiling Fans
Parking
- Parking description:Attached, Garage, Garage Door Opener
- Garage:Yes
New listings near 2139 Amy Lane
- New
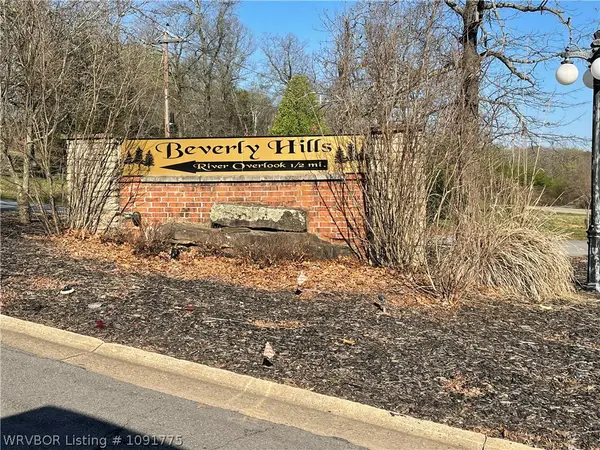 $45,000Active1.11 Acres
TBD Pine Cliff Heights, Van Buren, AR 72956
MLS# 1091775Listed by: BRADFORD & UDOUJ REALTORS - New
 $240,000Active3 beds 2 baths1,642 sq. ft.
2717 Azure Hills Drive, Van Buren, AR 72956
MLS# 1091720Listed by: THE HERITAGE GROUP REAL ESTATE CO.-VAN BUREN - New
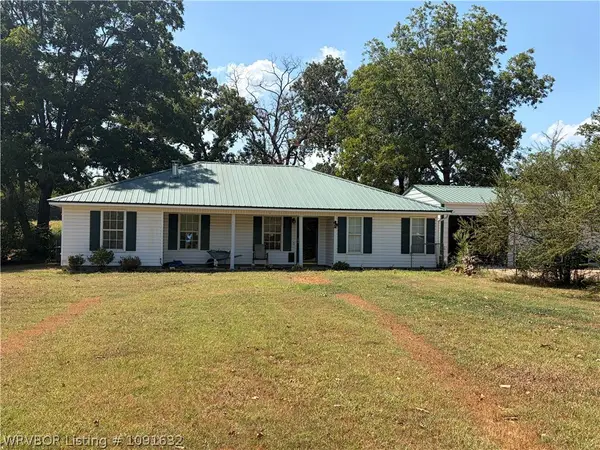 Active3 beds 2 baths1,465 sq. ft.
3901 Webster Branch Road, Van Buren, AR 72956
MLS# 1091632Listed by: WILSON AUCTION REALTY GROUP - New
 $275,000Active3 beds 2 baths2,072 sq. ft.
1213 N 30th Street, Van Buren, AR 72956
MLS# 1091716Listed by: KELLER WILLIAMS PLATINUM REALTY - New
 $145,000Active2 beds 1 baths972 sq. ft.
1118 Rena Road, Van Buren, AR 72956
MLS# 1091713Listed by: KEVIN CLIFTON REAL ESTATE, INC. - New
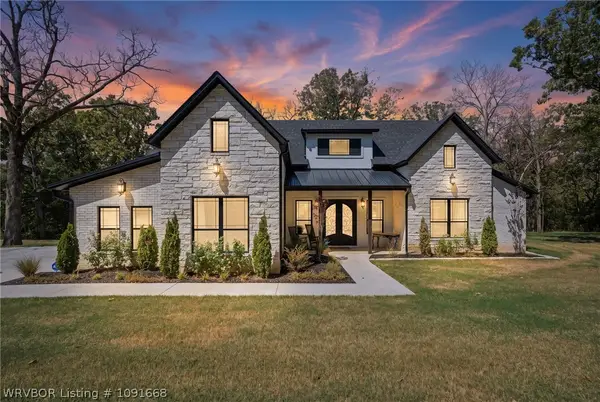 $599,000Active4 beds 3 baths2,364 sq. ft.
732 Deer Run Circle, Van Buren, AR 72956
MLS# 1091668Listed by: O'NEAL REAL ESTATE- FORT SMITH - New
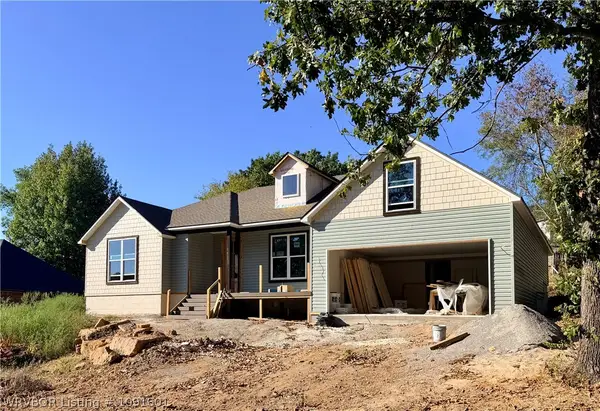 $379,000Active4 beds 2 baths2,070 sq. ft.
611 Jenny Wren Street, Van Buren, AR 72956
MLS# 1091601Listed by: O'NEAL REAL ESTATE - New
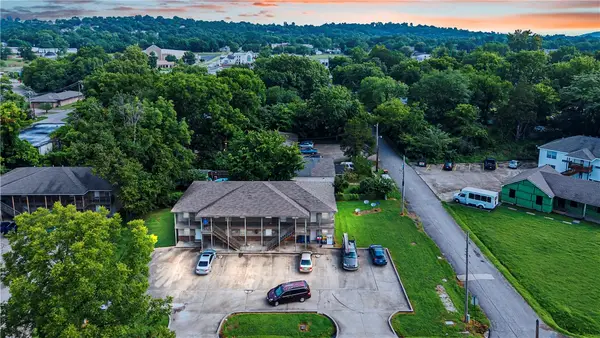 $460,000Active-- beds -- baths4,964 sq. ft.
1117 Ozier Street, Van Buren, AR 72956
MLS# 1359576Listed by: FATHOM REALTY - New
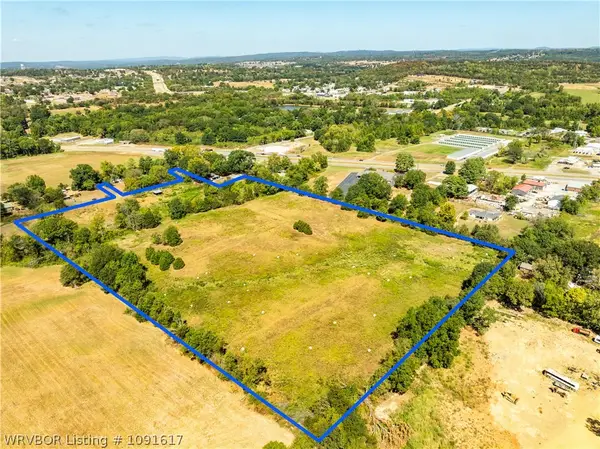 $335,000Active16 Acres
TBD Hilltop, Van Buren, AR 72956
MLS# 1091617Listed by: KEVIN CLIFTON REAL ESTATE, INC.


Protect your home and budget from life's surprises with an Assurant Home Warranty, backed by a partner that supports you through every step of homeownership. Explore Plans.
©2026 Century 21 Real Estate LLC. All rights reserved. CENTURY 21®, the CENTURY 21 Logo and C21® are service marks owned by Century 21 Real Estate LLC. Century 21 Real Estate LLC fully supports the principles of the Fair Housing Act and the Equal Opportunity Act. Each office is independently owned and operated. Listing information is deemed reliable but not guaranteed accurate.