2316 Durango Drive, Van Buren, AR 72956
Local realty services provided by:CENTURY 21 First Choice Realty
Listed by: justina johnson
Office: the heritage group real estate - barling
MLS#:1083990
Source:AR_FSBOR
Price summary
- Price:$298,500
- Price per sq. ft.:$165.83
About this home
Welcome to 2316 Durango Drive – a brand-new brick home offering modern design with a welcoming front porch in the desirable Oliver Springs Heights subdivision. This thoughtfully designed property features 3 bedrooms, 2 bathrooms, and approximately 1,800 square feet of living space.
Step inside to find an open-concept layout ideal for both daily living and entertaining. The kitchen is appointed with custom cabinetry, quartz countertops, stainless steel appliances, and an island that flows seamlessly into the living area. A split floor plan ensures privacy, with a primary suite offering dual vanities, a walk-in shower, and a relaxing tub.
Every detail has been designed with comfort and function in mind, from the durable finishes to the efficient layout. Situated in a well-established area of Van Buren, this home provides convenient access to schools, parks, shopping, and major routes.
Contact an agent
Home facts
- Year built:2025
- Listing ID #:1083990
- Added:230 day(s) ago
- Updated:May 11, 2026 at 02:19 PM
Rooms and interior
- Bedrooms:3
- Total bathrooms:2
- Full bathrooms:2
- Flooring:Laminate, Simulated Wood
- Kitchen Description:Dishwasher, Microwave
- Living area:1,800 sq. ft.
Heating and cooling
- Cooling:Central Air, Electric
- Heating:Central, Electric
- Central air:Yes
Structure and exterior
- Roof:Architectural, Shingle
- Year built:2025
- Building area:1,800 sq. ft.
- Lot Features:Cleared, Corner Lot, Subdivision
- Construction Materials:Brick, Vinyl Siding
- Exterior Features:Covered, Deck, Porch
- Levels:1 Story
Schools
- High school:Van Buren
- Middle school:Northridge Middle School
- Elementary school:Oliver Springs
Utilities
- Water:Public
- Sewer:Public Sewer
Finances and disclosures
- Price:$298,500
- Price per sq. ft.:$165.83
- Tax amount:$187
Features and amenities
- Appliances:Electric Water Heater, Microwave
- Amenities:Attic, Ceiling Fans, Smoke Detectors, Storage
Parking
- Parking description:Attached, Garage, Garage Door Opener
- Garage:Yes
New listings near 2316 Durango Drive
- New
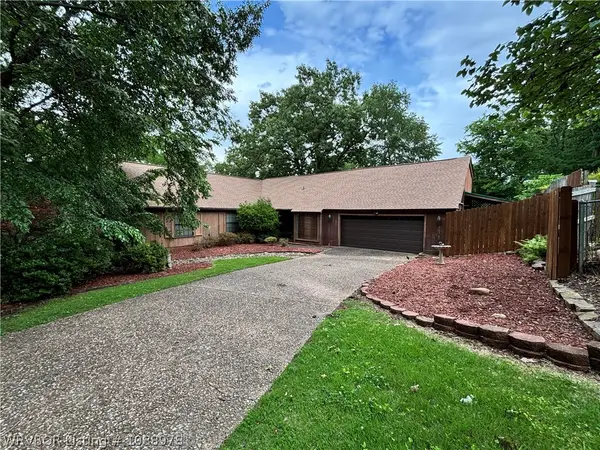 $485,000Active4 beds 4 baths3,031 sq. ft.
1306 Hidden Valley Street, Van Buren, AR 72956
MLS# 1088978Listed by: SAGELY & EDWARDS REALTORS - New
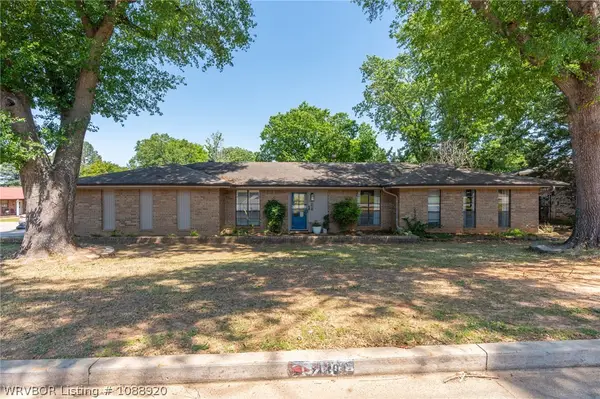 $249,900Active4 beds 2 baths1,850 sq. ft.
1201 Cartwright Street, Van Buren, AR 72956
MLS# 1088920Listed by: KELLER WILLIAMS PLATINUM REALTY - New
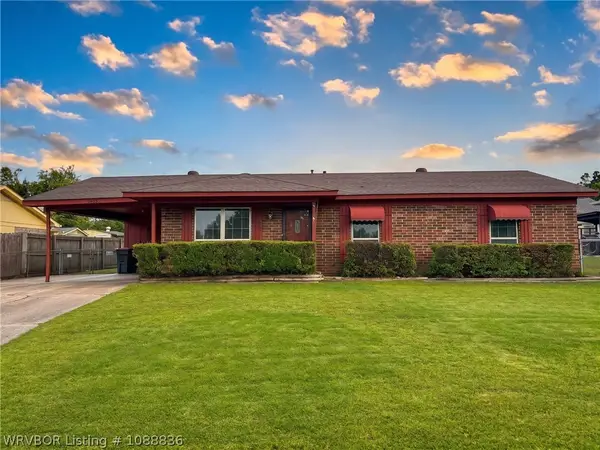 $178,900Active3 beds 2 baths1,350 sq. ft.
1409 N 26th Street, Van Buren, AR 72956
MLS# 1088836Listed by: ASCEND REAL ESTATE - New
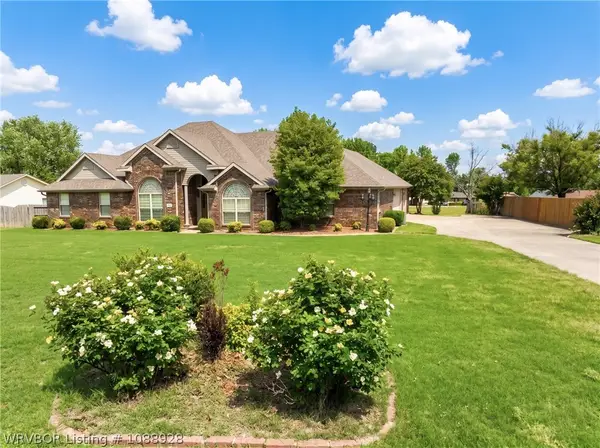 $325,000Active3 beds 2 baths2,408 sq. ft.
918 Skyline Drive, Van Buren, AR 72956
MLS# 1088928Listed by: KEVIN CLIFTON REAL ESTATE, INC. 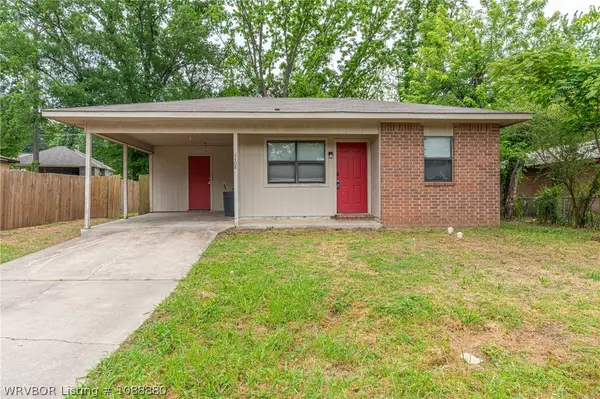 $114,900Pending3 beds 2 baths953 sq. ft.
1108 N 28th Place, Van Buren, AR 72956
MLS# 1088880Listed by: KELLER WILLIAMS PLATINUM REALTY- New
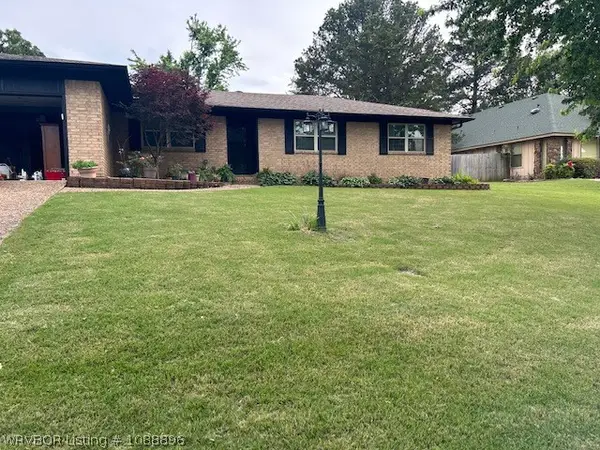 $258,000Active3 beds 3 baths1,707 sq. ft.
1208 Northview Drive, Van Buren, AR 72956
MLS# 1088896Listed by: ENVISION REAL ESTATE GROUP, LLC - New
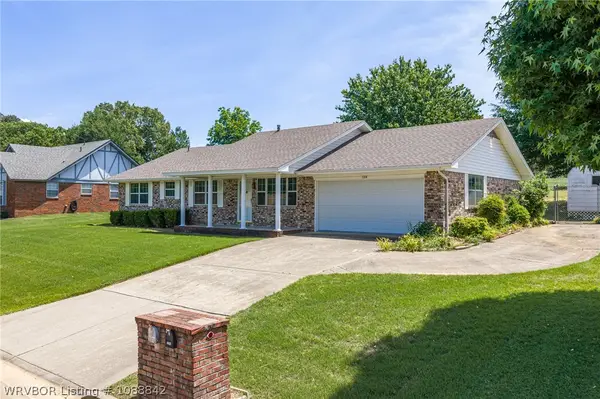 $205,000Active3 beds 2 baths1,811 sq. ft.
1104 Northview Drive, Van Buren, AR 72956
MLS# 1088842Listed by: WEICHERT, REALTORS - THE GRIFFIN COMPANY - New
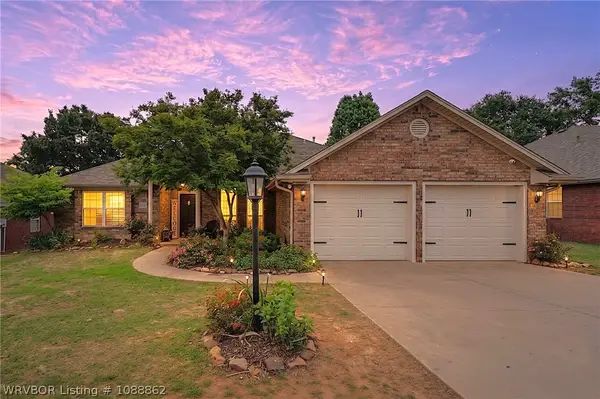 $269,900Active3 beds 2 baths1,716 sq. ft.
2717 North Hills Boulevard, Van Buren, AR 72956
MLS# 1088862Listed by: JIM WHITE REALTY - New
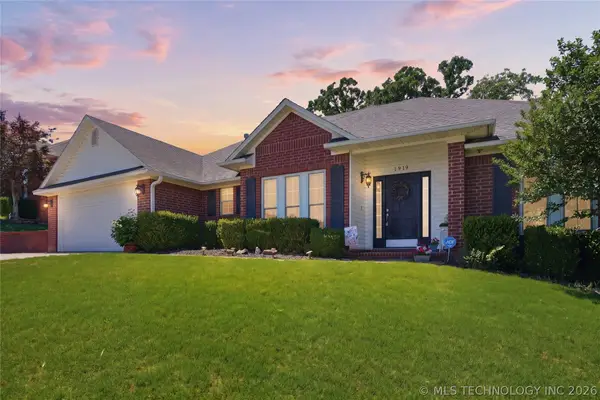
 $339,000Active3 beds 2 baths2,030 sq. ft.
1919 Teluride Drive, Van Buren, Ar 72956
MLS# 2616243Listed by: C21/FIRST CHOICE REALTY - New
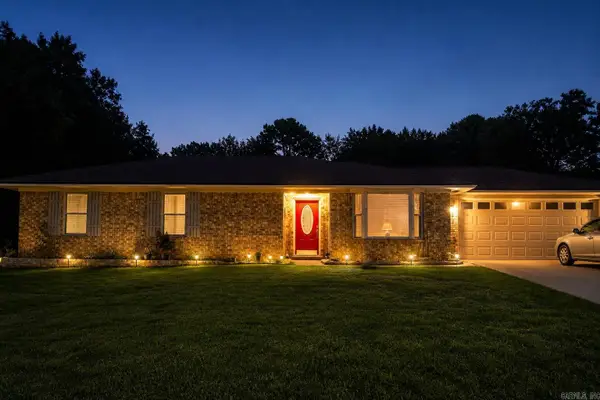 $259,900Active3 beds 2 baths1,899 sq. ft.
105 Elfen Glen St, Van Buren, AR 72956
MLS# 26017856Listed by: CENTURY 21 PARKER & SCROGGINS REALTY - CONWAY


Protect your home and budget from life's surprises with an Assurant Home Warranty, backed by a partner that supports you through every step of homeownership. Explore Plans.
©2026 Century 21 Real Estate LLC. All rights reserved. CENTURY 21®, the CENTURY 21 Logo and C21® are service marks owned by Century 21 Real Estate LLC. Century 21 Real Estate LLC fully supports the principles of the Fair Housing Act and the Equal Opportunity Act. Each office is independently owned and operated. Listing information is deemed reliable but not guaranteed accurate.