
2823 Marissa Court, Van Buren, AR 72956
Local realty services provided by:CENTURY 21 First Choice Realty
Listed by: erica brown
Office: real broker nwa
MLS#:1090405
Source:AR_FSBOR
Price summary
- Price:$450,000
- Price per sq. ft.:$232.8
About this home
Gorgeous custom built home by Clements Homes in 2022. Beautiful spacious 4 bed and 2 full baths with an 4 car garage! Very unique to have an 4 car garage! Open floor plan concept. Fireplace in the family room for holidays, and cozy nights. There is also a fire pit in your spacious fenced backyard. Perfect for s'mores and enjoying a relaxing night by the fire. Home sits on one of the largest lots in the neighborhood. Custom built 24x26 detached shop and or additional 2 car garage plus additional 9x11 garage as well for more parking, your boats, toys or extra storage. Everything new as of 2022 you can step into peace here knowing your roof, HVAC, plumbing, electrical, and hot water heater are all only 4 years old. Located in desirable Van Buren close to all amenities, shopping, restaurants, grocery stores, and gas stations. Only 5 mins from a Super Walmart, Chick fil a, Tractor Supply and Starbucks! Make this your home sweet home today. House is clean, smells good and is move in ready for you. Pre-approval required for showings. Schedule your tour today....
Contact an agent
Home facts
- Year built:2022
- Subdivision & Development:Legacy Creek Ph I
- Listing ID #:1090405
- Added:100 day(s) ago
- Updated:October 22, 2026 at 02:19 PM
Rooms and interior
- Bedrooms:4
- Total bathrooms:2
- Full bathrooms:2
- Flooring:Carpet, Ceramic Tile
- Kitchen Description:Dishwasher, Disposal, Microwave, Oven, Plumbed For Ice Maker
- Living area:1,933 sq. ft.
Heating and cooling
- Cooling:Central Air, Electric
- Heating:Central, Electric
- Central air:Yes
Structure and exterior
- Roof:Architectural, Shingle
- Year built:2022
- Building area:1,933 sq. ft.
- Lot area:0.34 Acres
- Lot Features:Cleared, Cul de Sac, Landscaped, Subdivision
- Construction Materials:Brick, Vinyl Siding
- Exterior Features:Covered, Patio, Porch
- Levels:1 Story
Schools
- High school:Van Buren
- Middle school:Van Buren
- Elementary school:Van Buren
Utilities
- Water:Public
- Sewer:Public Sewer
Finances and disclosures
- Price:$450,000
- Price per sq. ft.:$232.8
- Tax amount:$2,596
Features and amenities
- Appliances:Electric Water Heater, Microwave, Oven
- Amenities:Attic, Blinds, Ceiling Fans, Granite Counters, Pantry, Security System, Smoke Detectors, Storage, Walk In Closets
Parking
- Parking description:Garage, Garage Door Opener
- Garage:Yes
New listings near 2823 Marissa Court
- New
 $330,000Active3 beds 2 baths1,588 sq. ft.
4038 Dora Road, Van Buren, AR 72956
MLS# 1092601Listed by: ASCEND REAL ESTATE - New
 $195,000Active3 beds 2 baths1,408 sq. ft.
2409 Amy Street, Van Buren, AR 72956
MLS# 1092592Listed by: THE HERITAGE GROUP REAL ESTATE CO.-VAN BUREN - New
 $190,000Active3 beds 2 baths2,592 sq. ft.
408 N 7th Street, Van Buren, AR 72956
MLS# 1092598Listed by: ASCEND REAL ESTATE - New
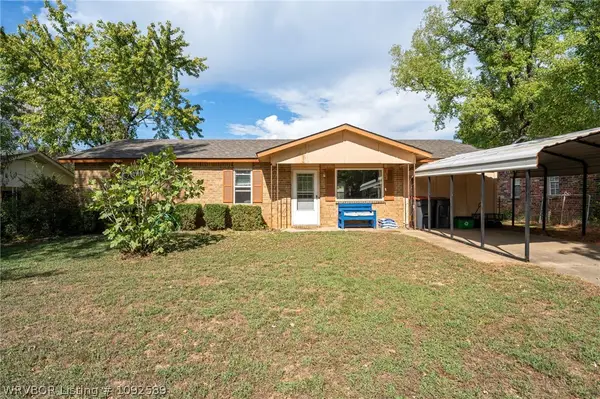 $175,000Active3 beds 2 baths1,377 sq. ft.
4303 Pond Street, Van Buren, AR 72956
MLS# 1092589Listed by: O'NEAL REAL ESTATE- FORT SMITH - New
 $230,000Active3 beds 2 baths1,824 sq. ft.
105 N 13th Street, Van Buren, AR 72956
MLS# 1365717Listed by: KELLER WILLIAMS PLATINUM REALTY - New
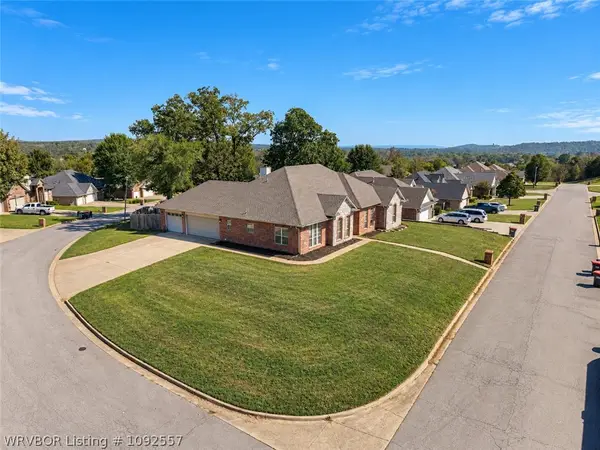 $364,900Active4 beds 4 baths2,244 sq. ft.
1305 Timberland Drive, Van Buren, AR 72956
MLS# 1092557Listed by: O'NEAL REAL ESTATE- FORT SMITH - New
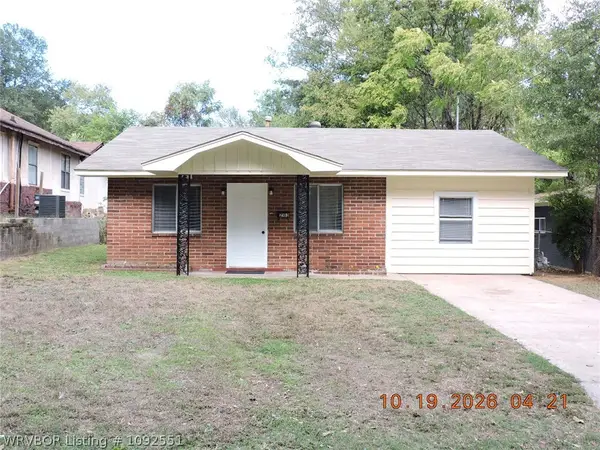 $139,500Active3 beds 1 baths1,128 sq. ft.
2103 Emma Street, Van Buren, AR 72956
MLS# 1092551Listed by: HOUSING HOTLINE - Open Sat, 12 to 2pmNew
 $330,000Active3 beds 2 baths1,818 sq. ft.
3310 31st Terrace, Van Buren, AR 72956
MLS# 1092534Listed by: KELLER WILLIAMS PLATINUM REALTY - New
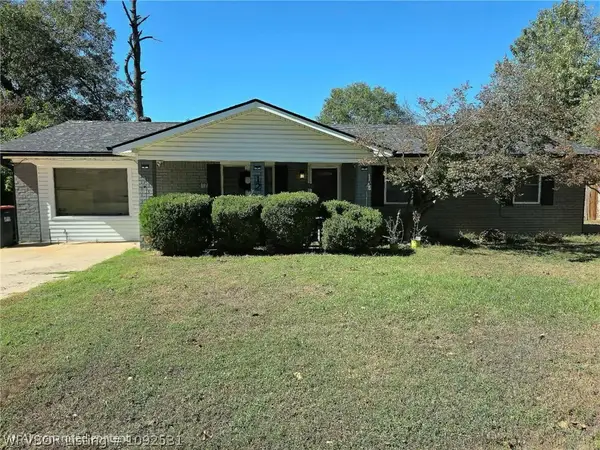 $197,900Active4 beds 2 baths1,458 sq. ft.
12 40th Street, Van Buren, AR 72956
MLS# 1092531Listed by: FATHOM REALTY - New
 $349,000Active4 beds 4 baths3,584 sq. ft.
1912 Parkridge Drive, Van Buren, AR 72956
MLS# 1092527Listed by: KELLER WILLIAMS PLATINUM REALTY


Protect your home and budget from life's surprises with an Assurant Home Warranty, backed by a partner that supports you through every step of homeownership. Explore Plans.
©2026 Century 21 Real Estate LLC. All rights reserved. CENTURY 21®, the CENTURY 21 Logo and C21® are service marks owned by Century 21 Real Estate LLC. Century 21 Real Estate LLC fully supports the principles of the Fair Housing Act and the Equal Opportunity Act. Each office is independently owned and operated. Listing information is deemed reliable but not guaranteed accurate.