
4004 Pond Street, Van Buren, AR 72956
Local realty services provided by:CENTURY 21 First Choice Realty
Listed by: lorraine luna
Office: sagely & edwards realtors
MLS#:1091129
Source:AR_FSBOR
Price summary
- Price:$134,000
- Price per sq. ft.:$140.17
About this home
All electric brick home, 3 BR, 1.5 baths, the vinyl windows, ceramic tile flooring, front porch, paint and fencing were done in 2019. Nice back yard with a storage building, one car carport with storage room. Selling as is.
Contact an agent
Home facts
- Year built:1980
- Subdivision & Development:Royal Oaks I
- Listing ID #:1091129
- Added:23 day(s) ago
- Updated:September 07, 2026 at 03:57 PM
Rooms and interior
- Bedrooms:3
- Total bathrooms:2
- Full bathrooms:1
- Half bathrooms:1
- Flooring:Carpet, Ceramic Tile
- Kitchen Description:Range, Range Hood
- Living area:956 sq. ft.
Heating and cooling
- Cooling:Central Air, Electric
- Heating:Central, Electric
- Central air:Yes
Structure and exterior
- Roof:Asphalt, Shingle
- Year built:1980
- Building area:956 sq. ft.
- Lot area:0.19 Acres
- Lot Features:City Lot, Cleared, Level, Subdivision
- Construction Materials:Brick, Frame
- Exterior Features:Porch
- Levels:1 Story
Schools
- High school:Van Buren
- Middle school:Butterfield Junior High
- Elementary school:Tate Elementary
Utilities
- Water:Public
- Sewer:Public Sewer
Finances and disclosures
- Price:$134,000
- Price per sq. ft.:$140.17
- Tax amount:$59
Features and amenities
- Appliances:Electric Water Heater, Range, Range Hood
- Amenities:Blinds, Ceiling Fans, Drapes, Pantry, Smoke Detectors
Parking
- Parking description:Attached Carport
New listings near 4004 Pond Street
- New
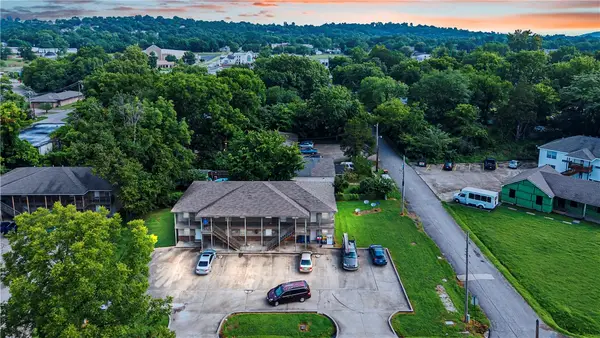 $460,000Active-- beds -- baths4,964 sq. ft.
1117 Ozier Street, Van Buren, AR 72956
MLS# 1359576Listed by: FATHOM REALTY - New
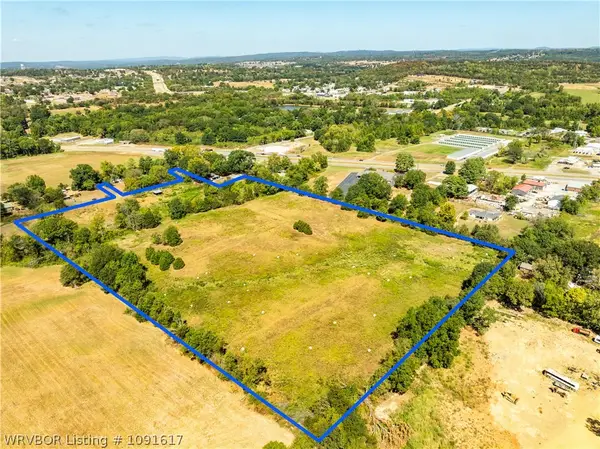 $335,000Active16 Acres
TBD Hilltop, Van Buren, AR 72956
MLS# 1091617Listed by: KEVIN CLIFTON REAL ESTATE, INC. - New
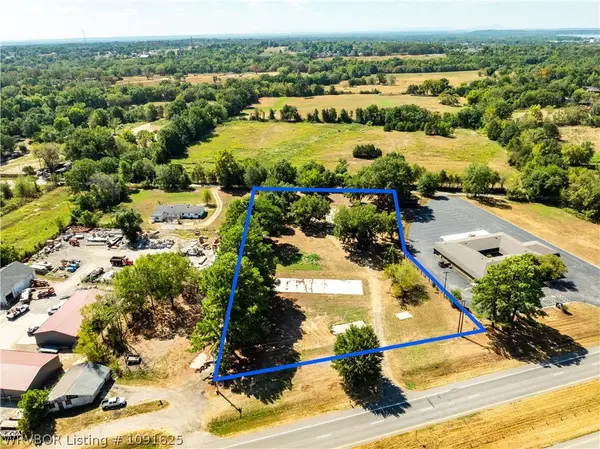 $290,000Active1.84 Acres
4116 Alma Highway, Van Buren, AR 72956
MLS# 1091625Listed by: KEVIN CLIFTON REAL ESTATE, INC. - New
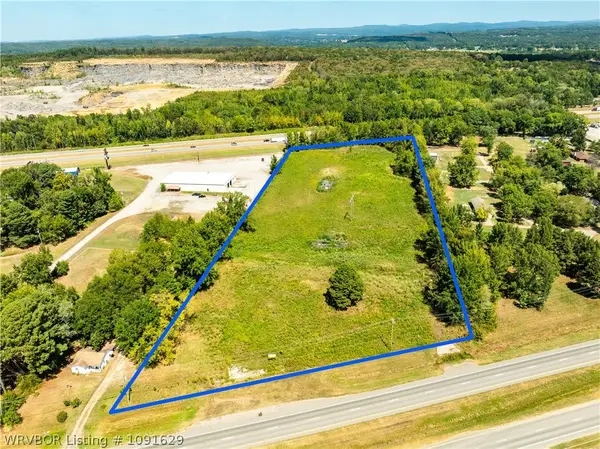 $424,900Active8.17 Acres
6401 Alma Highway, Van Buren, AR 72956
MLS# 1091629Listed by: KEVIN CLIFTON REAL ESTATE, INC. - New
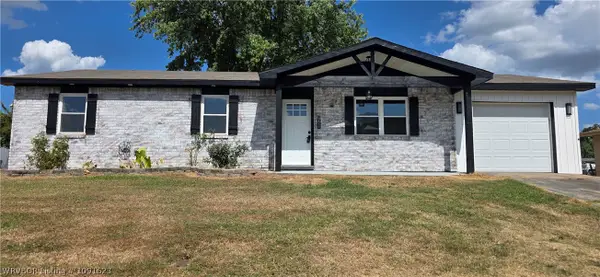 $175,000Active3 beds 2 baths1,092 sq. ft.
1003 Flatrock Drive, Van Buren, AR 72956
MLS# 1091623Listed by: RONALD-RAGON REALTY INC. 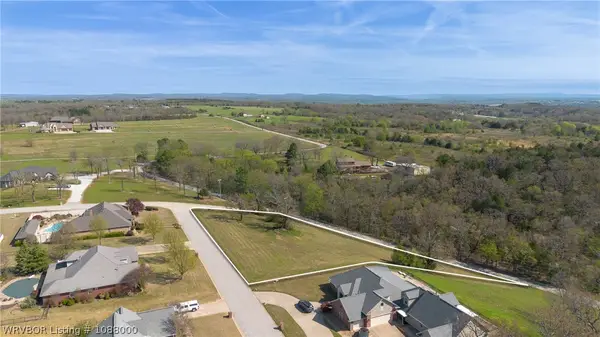 $50,000Active2.07 Acres
Lot 21a Marshall Circle, Van Buren, AR 72956
MLS# 1088000Listed by: HOMESWEET REALTY- New
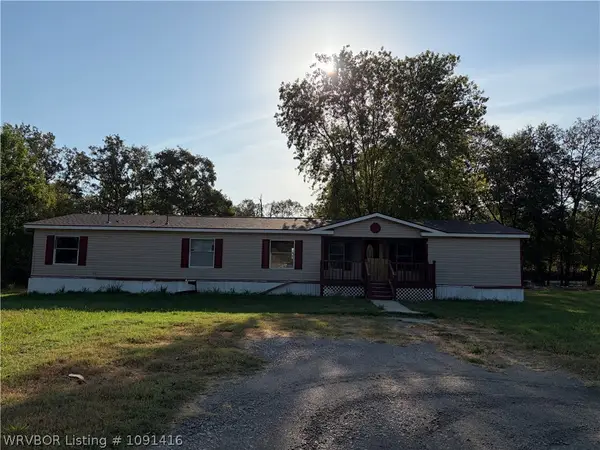 $105,000Active4 beds 3 baths2,060 sq. ft.
3105 Catcher Road, Van Buren, AR 72956
MLS# 1091416Listed by: MEDLOCK & WEST REALTY - New
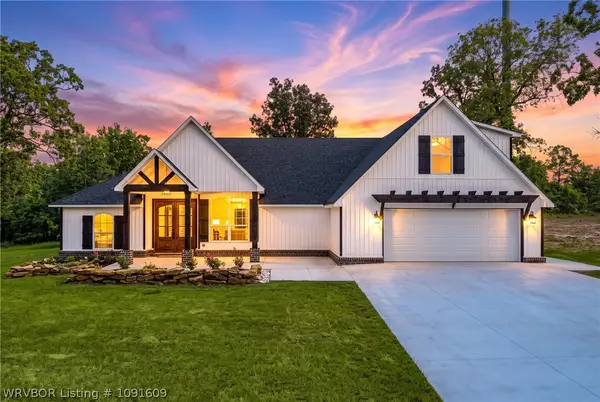 $549,900Active4 beds 3 baths2,700 sq. ft.
6020 Tower Circle, Van Buren, AR 72956
MLS# 1091609Listed by: THE HERITAGE GROUP REAL ESTATE - BARLING - New
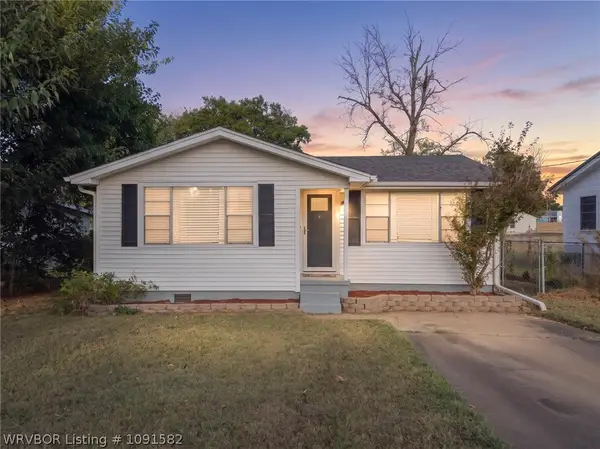 $99,900Active2 beds 1 baths780 sq. ft.
808 Arkansas Street, Van Buren, AR 72956
MLS# 1091582Listed by: JIM WHITE REALTY - New
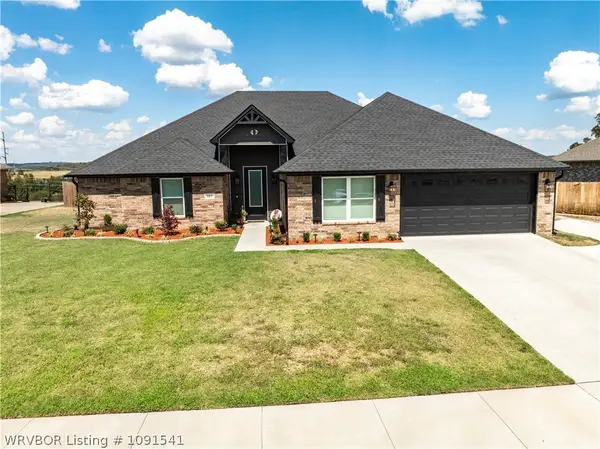 $465,000Active5 beds 2 baths2,682 sq. ft.
601 Legacy Boulevard, Van Buren, AR 72956
MLS# 1091541Listed by: KEVIN CLIFTON REAL ESTATE, INC.


Protect your home and budget from life's surprises with an Assurant Home Warranty, backed by a partner that supports you through every step of homeownership. Explore Plans.
©2026 Century 21 Real Estate LLC. All rights reserved. CENTURY 21®, the CENTURY 21 Logo and C21® are service marks owned by Century 21 Real Estate LLC. Century 21 Real Estate LLC fully supports the principles of the Fair Housing Act and the Equal Opportunity Act. Each office is independently owned and operated. Listing information is deemed reliable but not guaranteed accurate.