
403 Azure Hills Drive, Van Buren, AR 72956
Local realty services provided by:CENTURY 21 First Choice Realty
Listed by: cesia aguirre
Office: alta star realty
MLS#:1092901
Source:AR_FSBOR
Price summary
- Price:$219,900
- Price per sq. ft.:$118.23
About this home
Built in the 1980's this home has been very well kept; home offers 3 spacious bedrooms, 2 full bathrooms, a fire place to gather around during the cold winter days. Living room has plenty of room for your furniture ideas. Kitchen displays a smaller but cozy functional layout that could be opened up into the dining room. All this home needs are your personal touches. Come and take a look at all the possibilities this home has to offer with 1,960sqft and a fenced in yard.
Contact an agent
Home facts
- Year built:1989
- Subdivision & Development:Azure Hills
- Listing ID #:1092901
- Added:5 day(s) ago
- Updated:November 10, 2026 at 03:12 PM
Rooms and interior
- Bedrooms:3
- Total bathrooms:2
- Full bathrooms:2
- Flooring:Ceramic Tile, Laminate, Simulated Wood
- Kitchen Description:Oven
- Living area:1,860 sq. ft.
Heating and cooling
- Cooling:Central Air
- Heating:Central
- Central air:Yes
Structure and exterior
- Roof:Fiberglass, Shingle
- Year built:1989
- Building area:1,860 sq. ft.
- Lot area:0.3 Acres
- Lot Features:City Lot, Cleared, Corner Lot
- Construction Materials:Brick
- Exterior Features:Porch
- Levels:1 Story
Schools
- High school:Van Buren
- Middle school:Northridge Middle School
- Elementary school:Parkview Elementary
Utilities
- Water:Public
- Sewer:Public Sewer
Finances and disclosures
- Price:$219,900
- Price per sq. ft.:$118.23
- Tax amount:$1,569
Features and amenities
- Appliances:Electric Water Heater, Oven
- Amenities:Ceiling Fans
Parking
- Parking description:Attached, Garage
- Garage:Yes
New listings near 403 Azure Hills Drive
- New
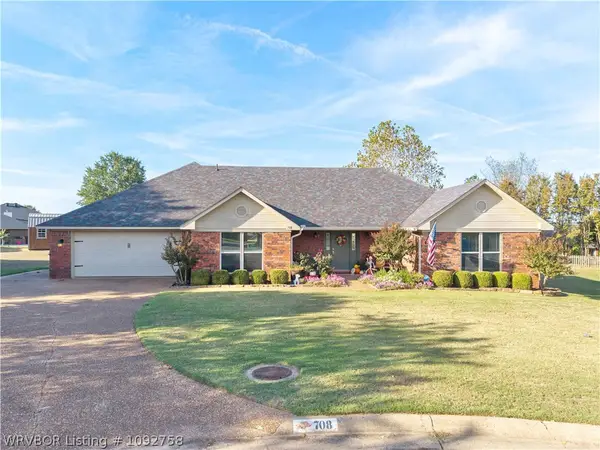 $389,900Active3 beds 2 baths2,366 sq. ft.
708 Creekmore Heights, Van Buren, AR 72956
MLS# 1092758Listed by: BRADFORD & UDOUJ REALTORS - New
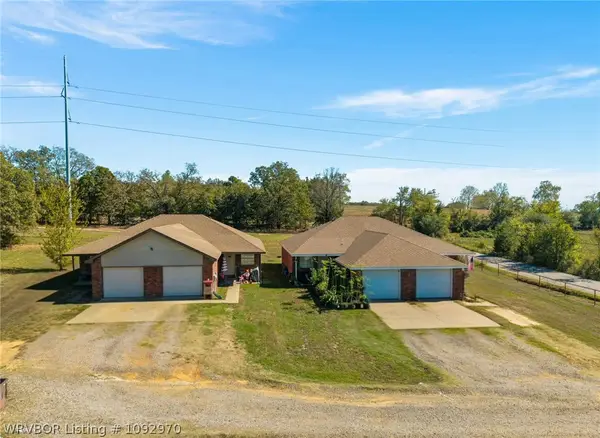 $575,000Active-- beds -- baths3,876 sq. ft.
709 and 711 E Northbrook Drive, Van Buren, AR 72956
MLS# 1092970Listed by: KELLER WILLIAMS PLATINUM REALTY - New
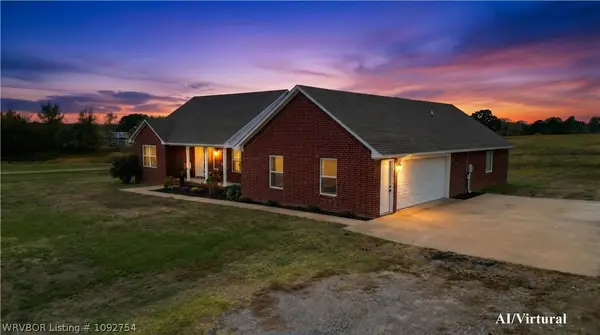 $349,000Active3 beds 2 baths1,950 sq. ft.
6631 Long Meadow Road, Van Buren, AR 72956
MLS# 1092754Listed by: ASCEND REAL ESTATE - New
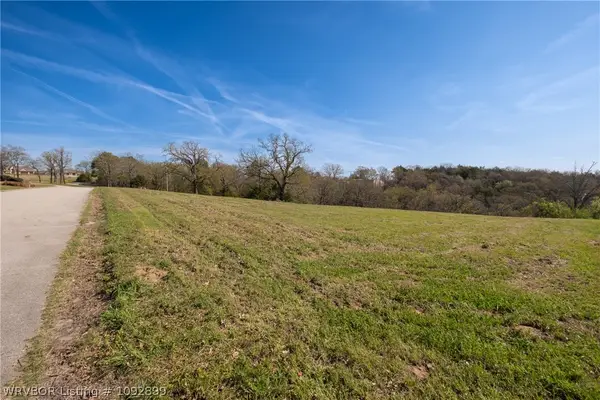 $50,000Active2.07 Acres
Lot 21A 21B Marshall Circle, Van Buren, AR 72956
MLS# 1092899Listed by: HOMESWEET REALTY - New
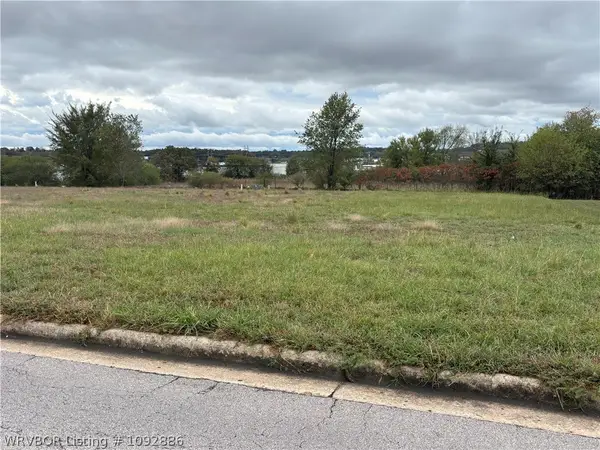 $75,000Active0.4 Acres
TBD Northridge Drive, Van Buren, AR 72945
MLS# 1092886Listed by: PAT SATTERFIELD REALTORS - New
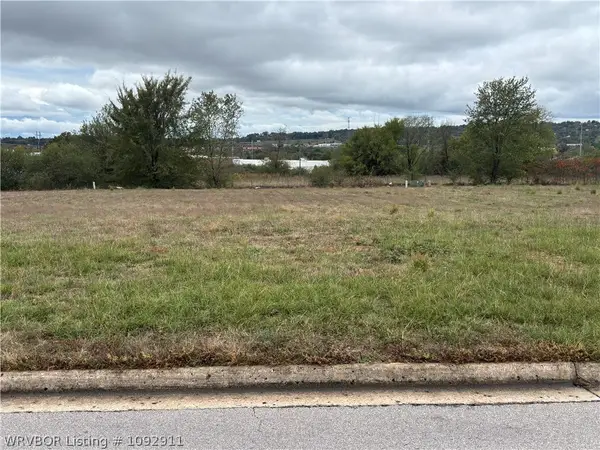 $75,000Active0.4 Acres
TBD Northridge Drive, Van Buren, AR 72956
MLS# 1092911Listed by: PAT SATTERFIELD REALTORS - New
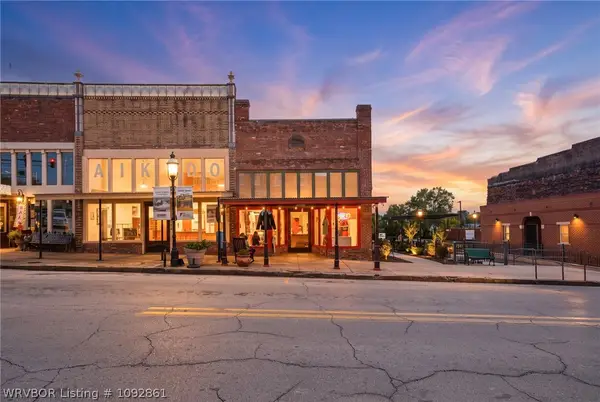 $550,000Active2 beds 3 baths2,840 sq. ft.
720 Main Street, Van Buren, AR 72956
MLS# 1092861Listed by: O'NEAL REAL ESTATE- FORT SMITH - New
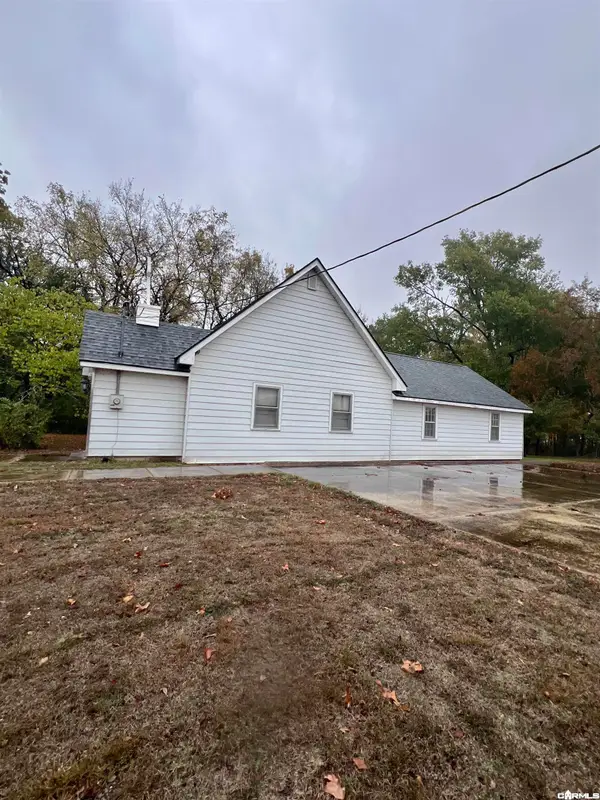 $75,000Active3 beds 2 baths1,500 sq. ft.
3006 Hwy 282, Van Buren, AR 72956
MLS# 26043900Listed by: ARKBEST REALTY, INC. - New
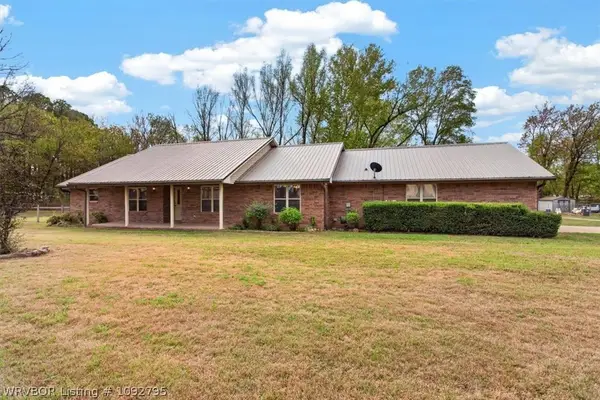 $269,000Active3 beds 2 baths2,111 sq. ft.
5108 Grand Juniper Road, Van Buren, AR 72956
MLS# 1092795Listed by: EPIQUE REALTY ARKANSAS


Protect your home and budget from life's surprises with an Assurant Home Warranty, backed by a partner that supports you through every step of homeownership. Explore Plans.
©2026 Century 21 Real Estate LLC. All rights reserved. CENTURY 21®, the CENTURY 21 Logo and C21® are service marks owned by Century 21 Real Estate LLC. Century 21 Real Estate LLC fully supports the principles of the Fair Housing Act and the Equal Opportunity Act. Each office is independently owned and operated. Listing information is deemed reliable but not guaranteed accurate.