
409 Cedar Creek Drive, Van Buren, AR 72956
Local realty services provided by:CENTURY 21 First Choice Realty
Listed by: cannava-brown team
Office: bradford & udouj realtors
MLS#:1093030
Source:AR_FSBOR
Price summary
- Price:$259,900
- Price per sq. ft.:$148.94
About this home
Located in Van Buren on Extra Large, Over Half Acre, Privacy Fenced Lot. Completely Remodeled One Owner Home. 3 Bedroom, 2 Baths & Two Living Areas. Kitchen Features Granite Counters, New Shaker Cabinetry, Stainless Gas Oven/Stove, Stainless Dishwasher & Microwave, & Honed Marble Tile Backsplash. 14’x20’ Sunroom. Split Floor Plan. Living Room Features a Beamed Cathedral Ceiling, Brick Wood Burning Fireplace & is Open to Dining & Kitchen. Other Amenities Include: Distressed Plank Flooring, Remodeled Bathrooms, Updated Fixtures, Extra Deep Garage, Additional Pad for Camper/RV with 30 AMP Service. Exterior Has Double & Single Wood Privacy Fenced Yard, New Roof, Large Concrete Patio Area, Terraced Yard with Storage Building & Double Porch Swing. This is a Must See.
Contact an agent
Home facts
- Year built:1989
- Subdivision & Development:Cedar Creek Estates I
- Listing ID #:1093030
- Added:1 day(s) ago
- Updated:November 12, 2026 at 04:26 AM
Rooms and interior
- Bedrooms:3
- Total bathrooms:2
- Full bathrooms:2
- Flooring:Ceramic Tile, Laminate, Simulated Wood
- Kitchen Description:Dishwasher, Disposal, Microwave, Oven, Plumbed For Ice Maker
- Basement:Yes
- Living area:1,745 sq. ft.
Heating and cooling
- Cooling:Central Air
- Heating:Central
- Central air:Yes
Structure and exterior
- Roof:Architectural, Shingle
- Year built:1989
- Building area:1,745 sq. ft.
- Lot area:0.55 Acres
- Lot Features:City Lot, Subdivision
- Construction Materials:Brick
- Exterior Features:Patio
- Levels:1 Story
Schools
- High school:Van Buren
- Middle school:Van Buren
- Elementary school:Van Buren
Utilities
- Sewer:Public Sewer
Finances and disclosures
- Price:$259,900
- Price per sq. ft.:$148.94
- Tax amount:$784
Features and amenities
- Appliances:Gas Water Heater, Microwave, Oven
- Amenities:Attic, Blinds, Cathedral Ceilings, Ceiling Fans, Granite Counters, Multiple Living Areas, Storage, Walk In Closets
Parking
- Parking description:Attached, Garage, Garage Door Opener
- Garage:Yes
New listings near 409 Cedar Creek Drive
- New
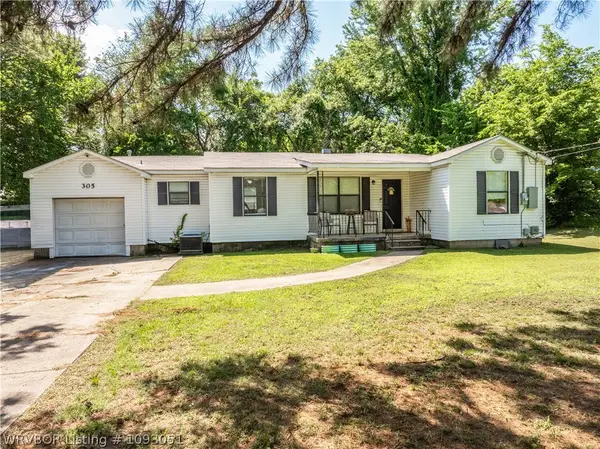 $145,000Active3 beds 1 baths1,092 sq. ft.
305 21st Street, Van Buren, AR 72956
MLS# 1093051Listed by: KEVIN CLIFTON REAL ESTATE, INC. - New
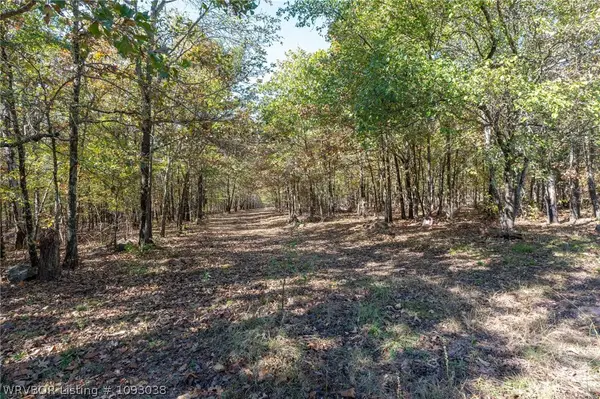 $75,000Active7 Acres
5524 Pine Cone Lane, Van Buren, AR 72956
MLS# 1093038Listed by: KELLER WILLIAMS PLATINUM REALTY - New
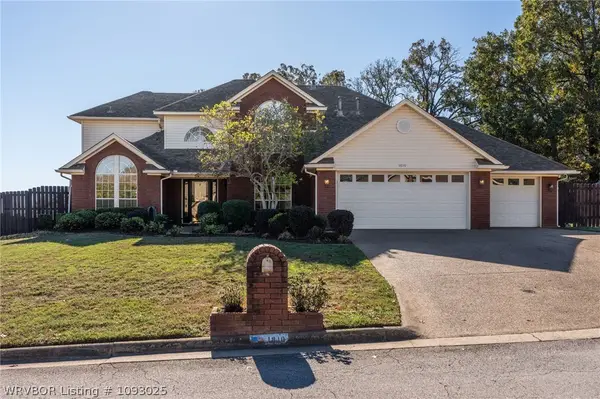 $475,000Active4 beds 4 baths2,847 sq. ft.
1810 Bunker Hill Drive, Van Buren, AR 72956
MLS# 1093025Listed by: MCGRAW REALTORS 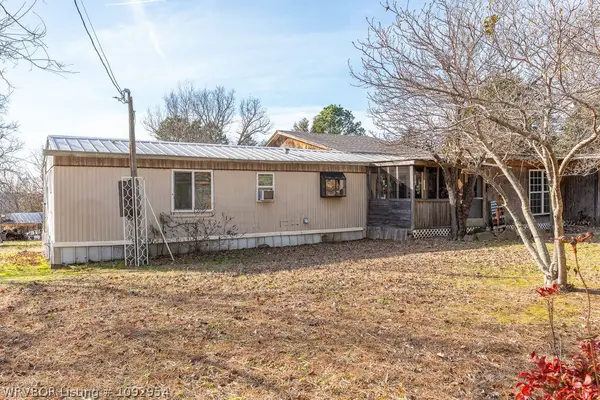 $109,000Pending3 beds 2 baths2,180 sq. ft.
5400 Wildwood Road, Van Buren, AR 72956
MLS# 1092954Listed by: JIM WHITE REALTY- New
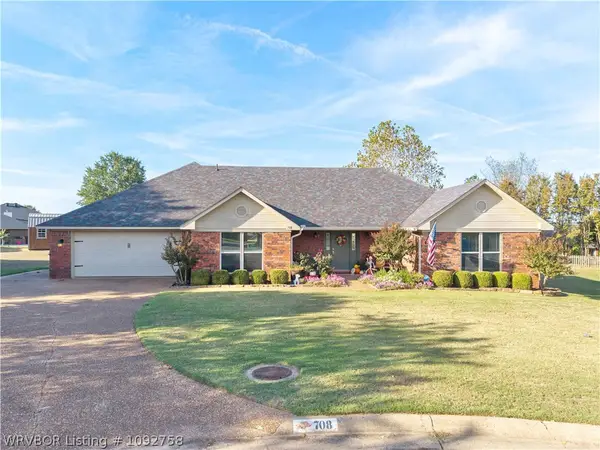 $389,900Active3 beds 2 baths2,366 sq. ft.
708 Creekmore Heights, Van Buren, AR 72956
MLS# 1092758Listed by: BRADFORD & UDOUJ REALTORS - New
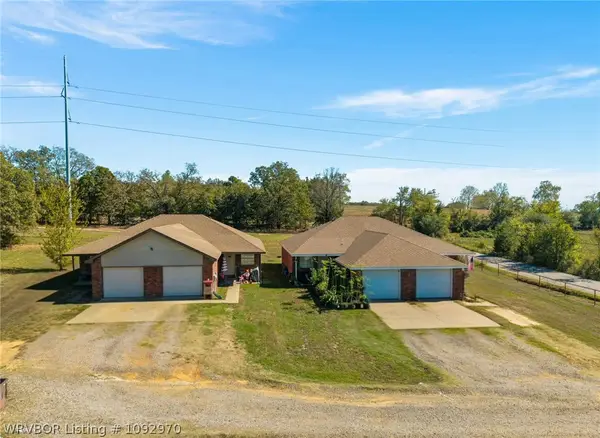 $575,000Active-- beds -- baths3,876 sq. ft.
709 and 711 E Northbrook Drive, Van Buren, AR 72956
MLS# 1092970Listed by: KELLER WILLIAMS PLATINUM REALTY - New
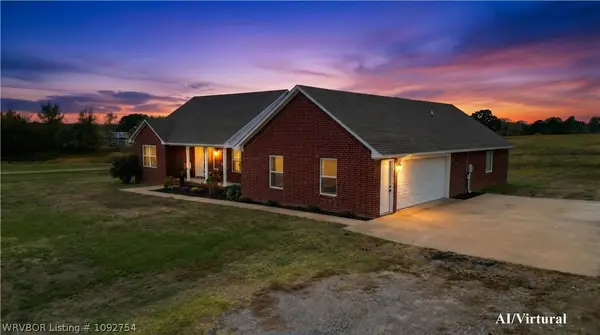 $349,000Active3 beds 2 baths1,950 sq. ft.
6631 Long Meadow Road, Van Buren, AR 72956
MLS# 1092754Listed by: ASCEND REAL ESTATE - New
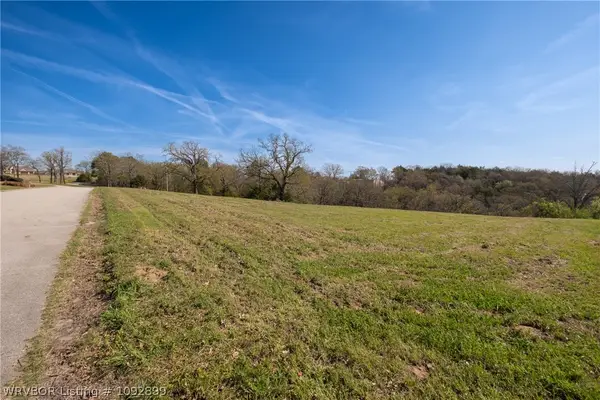 $50,000Active2.07 Acres
Lot 21A 21B Marshall Circle, Van Buren, AR 72956
MLS# 1092899Listed by: HOMESWEET REALTY - New
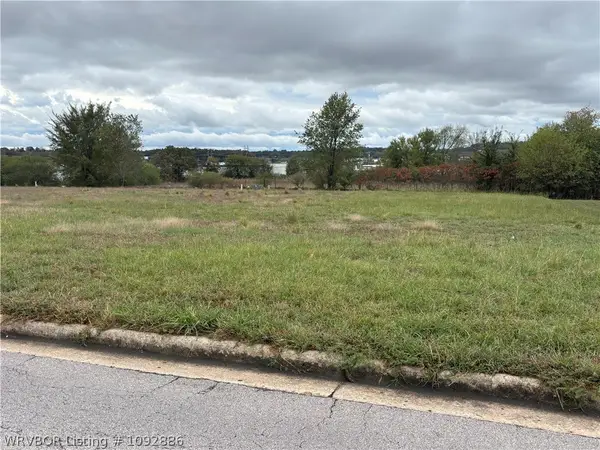 $75,000Active0.4 Acres
TBD Northridge Drive, Van Buren, AR 72945
MLS# 1092886Listed by: PAT SATTERFIELD REALTORS


Protect your home and budget from life's surprises with an Assurant Home Warranty, backed by a partner that supports you through every step of homeownership. Explore Plans.
©2026 Century 21 Real Estate LLC. All rights reserved. CENTURY 21®, the CENTURY 21 Logo and C21® are service marks owned by Century 21 Real Estate LLC. Century 21 Real Estate LLC fully supports the principles of the Fair Housing Act and the Equal Opportunity Act. Each office is independently owned and operated. Listing information is deemed reliable but not guaranteed accurate.