
5538 River Overlook Circle, Van Buren, AR 72956
Local realty services provided by:CENTURY 21 First Choice Realty
Listed by: devin rogers
Office: the heritage group real estate co.-van buren
MLS#:1090129
Source:AR_FSBOR
Price summary
- Price:$650,000
- Price per sq. ft.:$186.78
About this home
Nestled on a quiet dead-end street in the gated River Overlook community, this well-maintained 4-bedroom, 3 full bath, 2 half bath home offers the perfect balance of privacy and convenience, just minutes from Van Buren and Fort Smith. The spacious floor plan is designed for both everyday living and entertaining, featuring comfortable living spaces and a versatile upstairs bonus room that can serve as a game room, media room, home office, or flex space to fit your needs.
Step outside to enjoy the outdoor living area, complete with a patio that’s already hot tub-ready, making it easy to create your own relaxing retreat. Surrounded by the natural beauty of River Overlook while remaining close to shopping, dining, and schools, this home combines a peaceful setting with the convenience of nearby amenities.
Contact an agent
Home facts
- Year built:2016
- Listing ID #:1090129
- Added:19 day(s) ago
- Updated:July 21, 2026 at 02:11 PM
Rooms and interior
- Bedrooms:4
- Total bathrooms:5
- Full bathrooms:3
- Half bathrooms:2
- Flooring:Carpet, Ceramic Tile, Wood
- Kitchen Description:Dishwasher, Disposal, Microwave, Oven, Range, Range Hood
- Living area:3,480 sq. ft.
Heating and cooling
- Cooling:Central Air, Electric
- Heating:Central, Gas
- Central air:Yes
Structure and exterior
- Roof:Architectural, Shingle
- Year built:2016
- Building area:3,480 sq. ft.
- Lot area:3.95 Acres
- Lot Features:Cul de Sac, Landscaped, Outside City Limits, Wooded
- Construction Materials:Brick
- Exterior Features:Covered
- Levels:2 Story
Schools
- High school:Van Buren
- Middle school:Northridge Middle School
- Elementary school:Oliver Springs
Utilities
- Water:Public
Finances and disclosures
- Price:$650,000
- Price per sq. ft.:$186.78
- Tax amount:$3,988
Features and amenities
- Appliances:Gas Water Heater, Microwave, Oven, Range, Range Hood
- Amenities:Attic, Blinds, Ceiling Fans, Granite Counters, Pantry, Plantation Shutters, Programmable Thermostat, Security System, Smoke Detectors, Storage, Walk In Closets
Parking
- Parking description:Attached, Garage, Garage Door Opener
- Garage:Yes
New listings near 5538 River Overlook Circle
- New
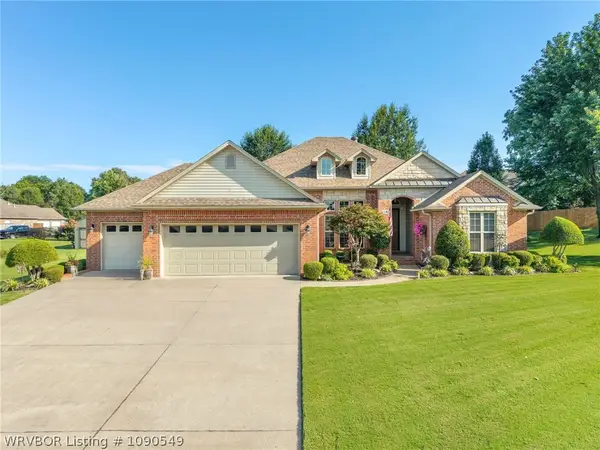 $440,000Active4 beds 3 baths2,170 sq. ft.
2202 Beaver Drive, Van Buren, AR 72956
MLS# 1090549Listed by: WEICHERT, REALTORS - THE GRIFFIN COMPANY - New
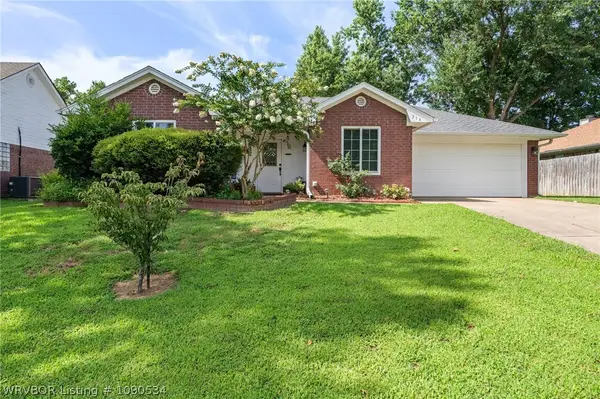 $287,000Active3 beds 2 baths1,645 sq. ft.
314 Mitzi Lane, Van Buren, AR 72956
MLS# 1090534Listed by: KELLER WILLIAMS PLATINUM REALTY - New
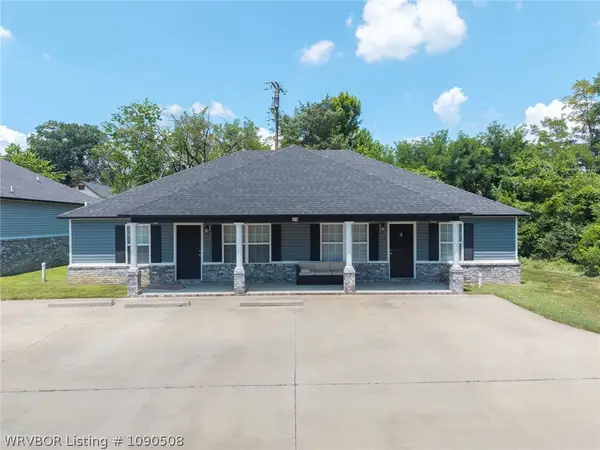 $1,395,000Active-- beds -- baths9,990 sq. ft.
100 N 20th Street, Van Buren, AR 72956
MLS# 1090508Listed by: KELLER WILLIAMS PLATINUM REALTY - New
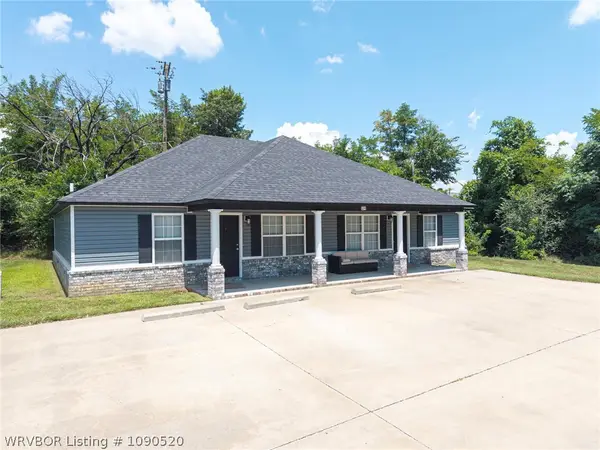 $2,550,000Active-- beds -- baths17,884 sq. ft.
100 N. 20th, VB & 310 Jefferson, Alma Street, Van Buren, AR 72956
MLS# 1090520Listed by: KELLER WILLIAMS PLATINUM REALTY 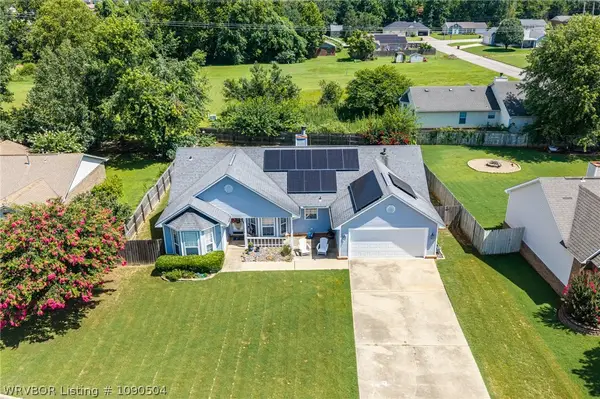 $225,000Pending3 beds 2 baths1,381 sq. ft.
802 Boulder Drive, Van Buren, AR 72956
MLS# 1090504Listed by: KELLER WILLIAMS PLATINUM REALTY- Open Sun, 12 to 1pmNew
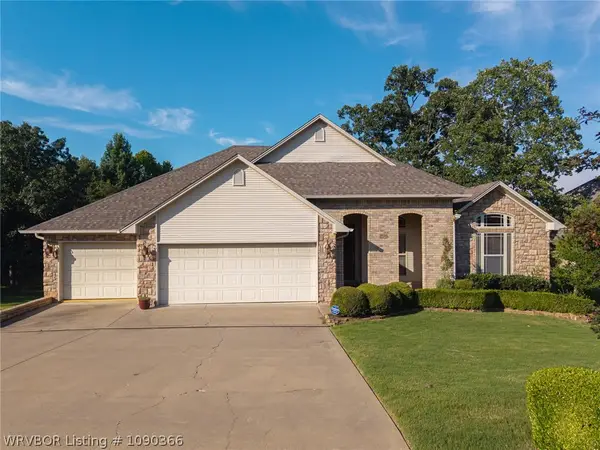 $499,000Active4 beds 3 baths3,034 sq. ft.
2710 Parkway Lane, Van Buren, AR 72956
MLS# 1090366Listed by: SUDAR GROUP - ROGERS - New
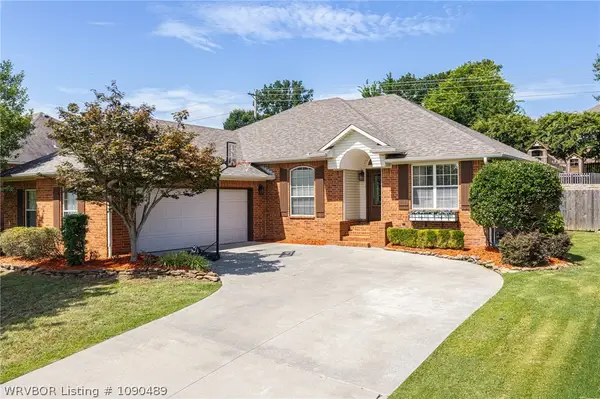 $329,500Active3 beds 2 baths1,922 sq. ft.
2131 Parkridge Drive, Van Buren, AR 72956
MLS# 1090489Listed by: SAGELY & EDWARDS REALTORS - New
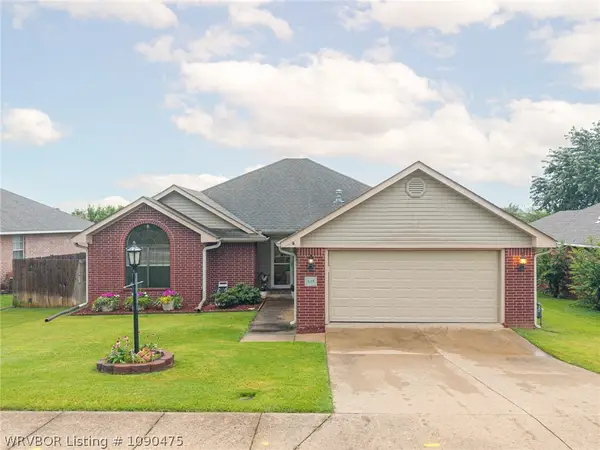 $269,900Active3 beds 2 baths1,824 sq. ft.
243 Northridge Drive, Van Buren, AR 72956
MLS# 1090475Listed by: KELLER WILLIAMS PLATINUM REALTY - New
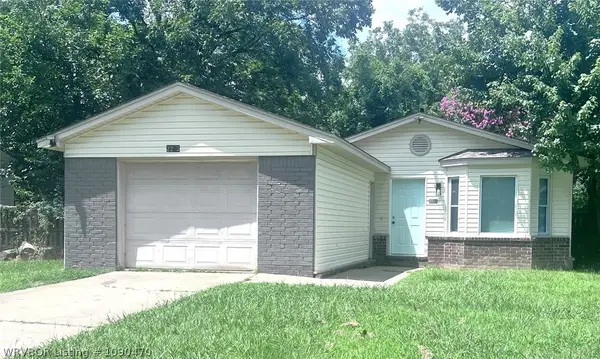 $118,900Active3 beds 2 baths972 sq. ft.
2203 Taft Street, Van Buren, AR 72956
MLS# 1090470Listed by: CHUCK FAWCETT REALTY-VAN BUREN - New
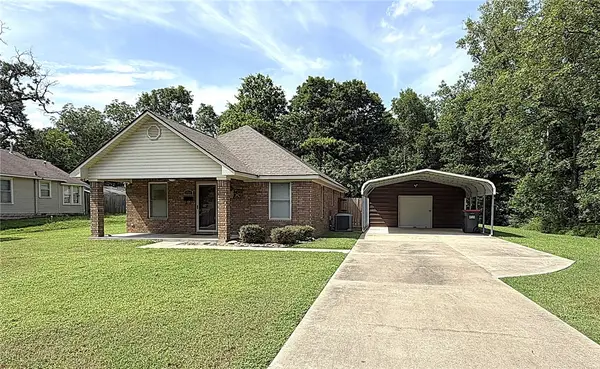 $175,000Active2 beds 1 baths1,090 sq. ft.
1711 Cedar, Van Buren, AR 72956
MLS# 1355754Listed by: JIM WHITE REALTY, INC.


Protect your home and budget from life's surprises with an Assurant Home Warranty, backed by a partner that supports you through every step of homeownership. Explore Plans.
©2026 Century 21 Real Estate LLC. All rights reserved. CENTURY 21®, the CENTURY 21 Logo and C21® are service marks owned by Century 21 Real Estate LLC. Century 21 Real Estate LLC fully supports the principles of the Fair Housing Act and the Equal Opportunity Act. Each office is independently owned and operated. Listing information is deemed reliable but not guaranteed accurate.