
7 Bon Air Street, Van Buren, AR 72956
Local realty services provided by:CENTURY 21 First Choice Realty
Listed by: tina wilkinson
Office: bradford & udouj realtors
MLS#:1090716
Source:AR_FSBOR
Price summary
- Price:$150,000
- Price per sq. ft.:$71.19
About this home
Spacious 3BR/2BA home with split floor plan. This home has great potential, use your imagination to make this home shine again. Neighborhood pickle ball court and park just right outside your front door. Sit on the front porch and watch your kids play basketball or pickle ball. Nice quiet neighborhood with homes sitting on larger lots. This is a bank short sell so don't miss your opportunity to own this home
Contact an agent
Home facts
- Year built:1960
- Subdivision & Development:Rolling Hills
- Listing ID #:1090716
- Added:46 day(s) ago
- Updated:September 12, 2026 at 04:32 AM
Rooms and interior
- Bedrooms:3
- Total bathrooms:2
- Full bathrooms:2
- Flooring:Carpet, Ceramic Tile, Laminate, Simulated Wood, Wood
- Kitchen Description:Dishwasher
- Basement:Yes
- Living area:2,107 sq. ft.
Heating and cooling
- Cooling:Central Air, Electric
- Heating:Central, Gas
- Central air:Yes
Structure and exterior
- Roof:Architectural, Shingle
- Year built:1960
- Building area:2,107 sq. ft.
- Lot area:0.45 Acres
- Lot Features:City Lot, Cleared, Near Park, Subdivision
- Architectural Style:Ranch
- Construction Materials:Aluminum Siding, Brick
- Exterior Features:Covered, Porch
- Levels:2 Story
Schools
- High school:Van Buren
- Middle school:Butterfield Junior High
- Elementary school:Central
Utilities
- Water:Public
- Sewer:Public Sewer
Finances and disclosures
- Price:$150,000
- Price per sq. ft.:$71.19
- Tax amount:$1,143
Features and amenities
- Appliances:Gas Water Heater
- Amenities:Ceiling Fans, Double Pane Windows, Smoke Detectors, Tile Counters
Parking
- Parking description:Detached Carport
New listings near 7 Bon Air Street
- New
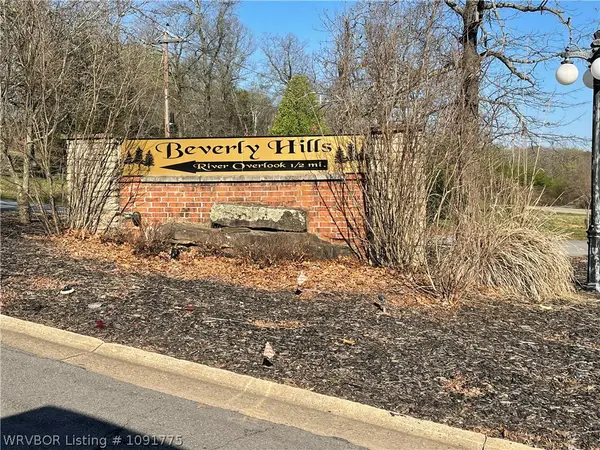 $45,000Active1.11 Acres
TBD Pine Cliff Heights, Van Buren, AR 72956
MLS# 1091775Listed by: BRADFORD & UDOUJ REALTORS - New
 $240,000Active3 beds 2 baths1,642 sq. ft.
2717 Azure Hills Drive, Van Buren, AR 72956
MLS# 1091720Listed by: THE HERITAGE GROUP REAL ESTATE CO.-VAN BUREN - New
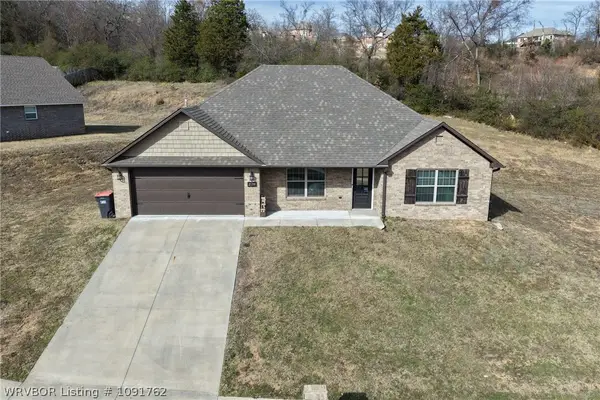 $284,995Active4 beds 2 baths1,669 sq. ft.
2139 Amy Lane, Van Buren, AR 72956
MLS# 1091762Listed by: CARDENAS & ASSOCIATES REALTY LLC - New
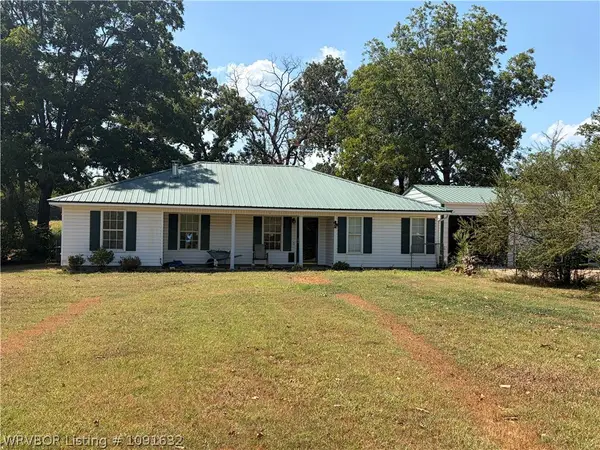 Active3 beds 2 baths1,465 sq. ft.
3901 Webster Branch Road, Van Buren, AR 72956
MLS# 1091632Listed by: WILSON AUCTION REALTY GROUP - New
 $275,000Active3 beds 2 baths2,072 sq. ft.
1213 N 30th Street, Van Buren, AR 72956
MLS# 1091716Listed by: KELLER WILLIAMS PLATINUM REALTY - New
 $145,000Active2 beds 1 baths972 sq. ft.
1118 Rena Road, Van Buren, AR 72956
MLS# 1091713Listed by: KEVIN CLIFTON REAL ESTATE, INC. - New
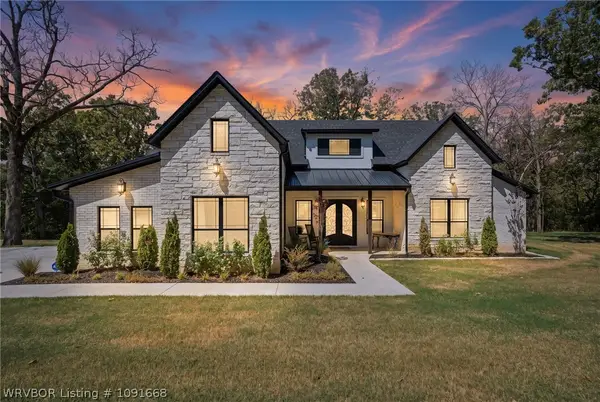 $599,000Active4 beds 3 baths2,364 sq. ft.
732 Deer Run Circle, Van Buren, AR 72956
MLS# 1091668Listed by: O'NEAL REAL ESTATE- FORT SMITH - New
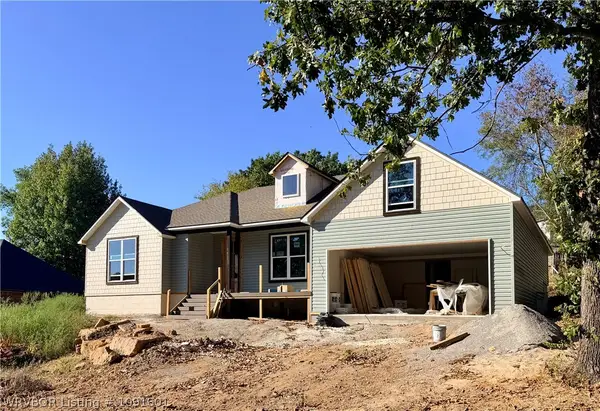 $379,000Active4 beds 2 baths2,070 sq. ft.
611 Jenny Wren Street, Van Buren, AR 72956
MLS# 1091601Listed by: O'NEAL REAL ESTATE - New
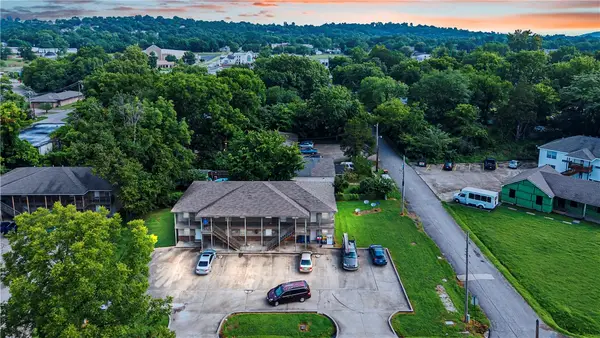 $460,000Active-- beds -- baths4,964 sq. ft.
1117 Ozier Street, Van Buren, AR 72956
MLS# 1359576Listed by: FATHOM REALTY - New
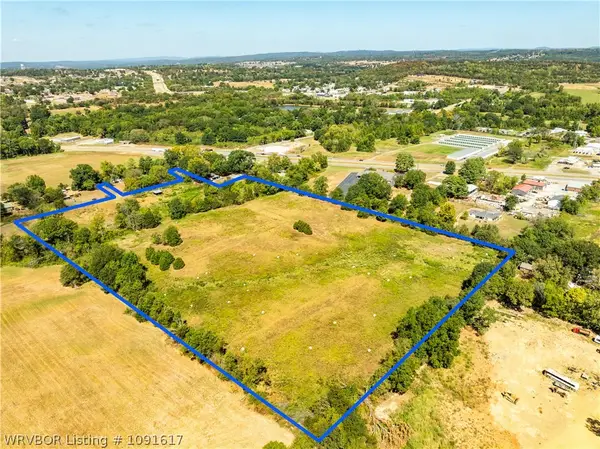 $335,000Active16 Acres
TBD Hilltop, Van Buren, AR 72956
MLS# 1091617Listed by: KEVIN CLIFTON REAL ESTATE, INC.


Protect your home and budget from life's surprises with an Assurant Home Warranty, backed by a partner that supports you through every step of homeownership. Explore Plans.
©2026 Century 21 Real Estate LLC. All rights reserved. CENTURY 21®, the CENTURY 21 Logo and C21® are service marks owned by Century 21 Real Estate LLC. Century 21 Real Estate LLC fully supports the principles of the Fair Housing Act and the Equal Opportunity Act. Each office is independently owned and operated. Listing information is deemed reliable but not guaranteed accurate.