
732 Deer Run Circle, Van Buren, AR 72956
Local realty services provided by:CENTURY 21 First Choice Realty
Listed by: team shoppach
Office: o'neal real estate- fort smith
MLS#:1091668
Source:AR_FSBOR
Price summary
- Price:$599,000
- Price per sq. ft.:$253.38
About this home
Built in 2025, this 2,364 square-foot home brings together bold proportions, quality materials and a floor plan that feels as good as it looks. The 22-foot ceiling in the living room immediately sets the tone, while 15-foot ceilings through the kitchen, entry and primary bedroom carry that sense of openness throughout the home. The kitchen pairs clear Alder cabinetry with quartz countertops and a matching quartz backsplash, complemented by higher-end appliances, a convection cooktop, double ovens and a butler’s pantry that adds valuable prep and storage space. Four bedrooms and three full baths provide plenty of versatility, with every bedroom featuring its own walk-in closet and ceiling heights ranging from 9 to 15 feet. An eight-foot iron front door makes a substantial first impression, while foam insulation adds efficiency behind the scenes—the current owners report electric bills have remained below $250 even while keeping the home comfortably cool. Outside, the wooded surroundings bring regular visits from local wildlife and a sense of privacy without sacrificing everyday convenience, including Walmart just six minutes away and both Van Buren and Cedarville school bus routes serving the area. Located in the Beverly Hills subdivision in northern Crawford County, the home keeps Van Buren and Fort Smith convenient while putting Northwest Arkansas within easy reach. And all of this comes on two acres—the one-acre homesite plus the adjoining one-acre lot, included with the sale—adding space and privacy to an already impressive piece of property. To See this beautiful Charmer, contact your Realtor today to schedule your private showing....
Contact an agent
Home facts
- Year built:2025
- Subdivision & Development:Hickory Hill Add
- Listing ID #:1091668
- Added:1 day(s) ago
- Updated:September 08, 2026 at 11:39 AM
Rooms and interior
- Bedrooms:4
- Total bathrooms:3
- Full bathrooms:3
- Flooring:Ceramic Tile
- Kitchen Description:Dishwasher, Oven, Plumbed For Ice Maker, Range Hood, Smooth Cooktop
- Basement:Yes
- Living area:2,364 sq. ft.
Heating and cooling
- Cooling:Central Air
- Heating:Central
- Central air:Yes
Structure and exterior
- Roof:Architectural, Metal, Shingle
- Year built:2025
- Building area:2,364 sq. ft.
- Lot area:2 Acres
- Lot Features:Corner Lot, Hardwood Trees, Landscaped, Level, Secluded, Wooded
- Architectural Style:Farmhouse, Traditional
- Construction Materials:Brick, Cedar, Rock
- Exterior Features:Covered, Patio, Porch
- Levels:1 Story
Schools
- High school:Van Buren
- Middle school:Van Buren
- Elementary school:Van Buren
Utilities
- Water:Public
- Sewer:Septic Tank
Finances and disclosures
- Price:$599,000
- Price per sq. ft.:$253.38
- Tax amount:$1
Features and amenities
- Appliances:Electric Water Heater, Oven, Range Hood
- Amenities:Blinds, Cathedral Ceilings, Ceiling Fans, Double Pane Windows, Programmable Thermostat, Smoke Detectors, Walk In Closets
Parking
- Parking description:Attached, Garage, Garage Door Opener
- Garage:Yes
New listings near 732 Deer Run Circle
- New
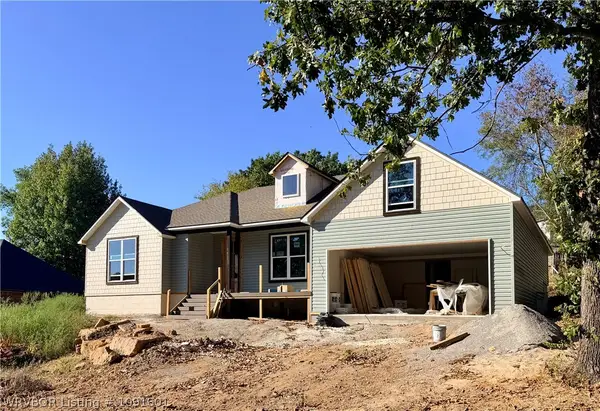 $379,000Active4 beds 2 baths2,070 sq. ft.
611 Jenny Wren Street, Van Buren, AR 72956
MLS# 1091601Listed by: O'NEAL REAL ESTATE - New
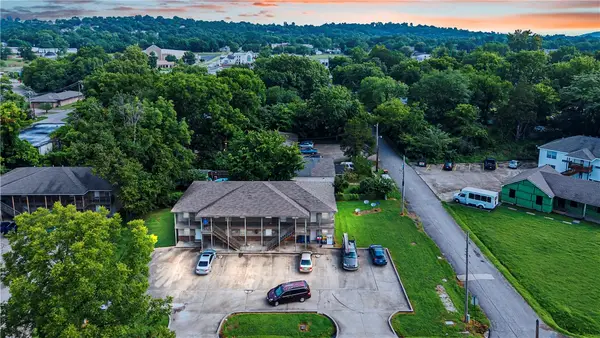 $460,000Active-- beds -- baths4,964 sq. ft.
1117 Ozier Street, Van Buren, AR 72956
MLS# 1359576Listed by: FATHOM REALTY - New
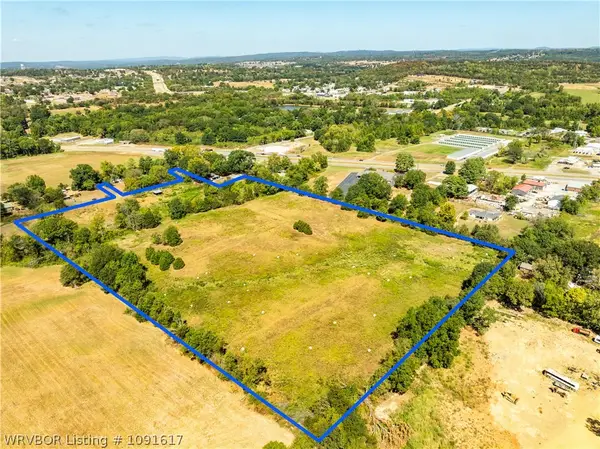 $335,000Active16 Acres
TBD Hilltop, Van Buren, AR 72956
MLS# 1091617Listed by: KEVIN CLIFTON REAL ESTATE, INC. - New
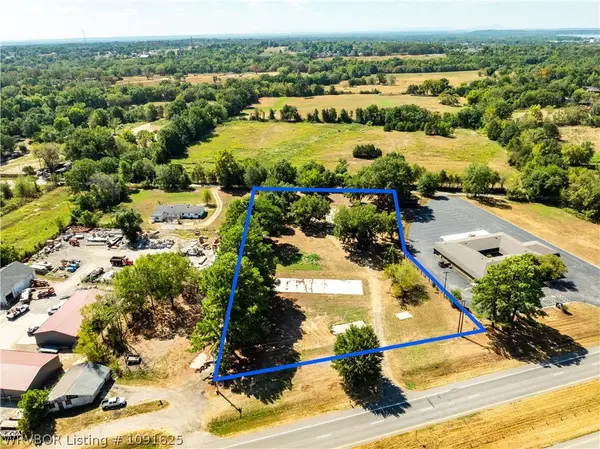 $290,000Active1.84 Acres
4116 Alma Highway, Van Buren, AR 72956
MLS# 1091625Listed by: KEVIN CLIFTON REAL ESTATE, INC. - New
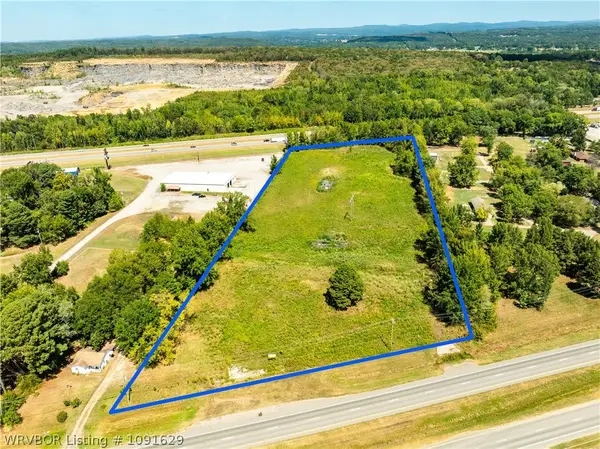 $424,900Active8.17 Acres
6401 Alma Highway, Van Buren, AR 72956
MLS# 1091629Listed by: KEVIN CLIFTON REAL ESTATE, INC. - New
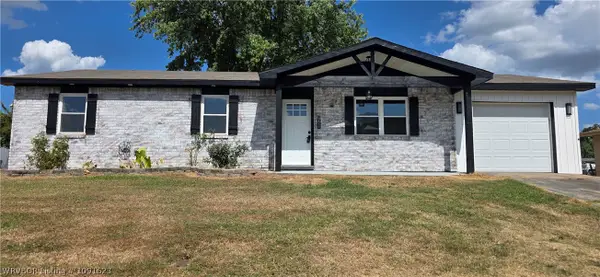 $175,000Active3 beds 2 baths1,092 sq. ft.
1003 Flatrock Drive, Van Buren, AR 72956
MLS# 1091623Listed by: RONALD-RAGON REALTY INC. 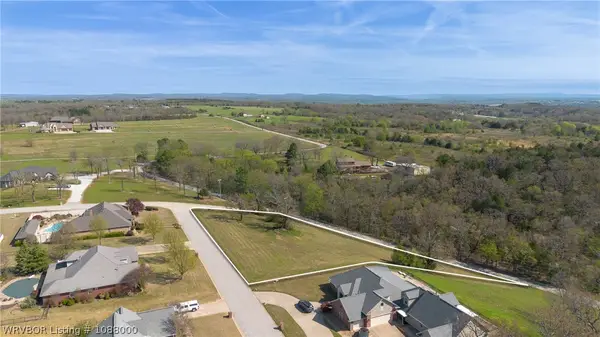 $50,000Active2.07 Acres
Lot 21a Marshall Circle, Van Buren, AR 72956
MLS# 1088000Listed by: HOMESWEET REALTY- New
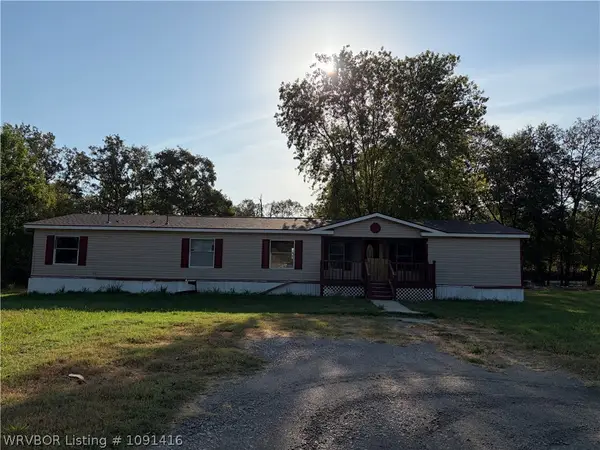 $105,000Active4 beds 3 baths2,060 sq. ft.
3105 Catcher Road, Van Buren, AR 72956
MLS# 1091416Listed by: MEDLOCK & WEST REALTY - New
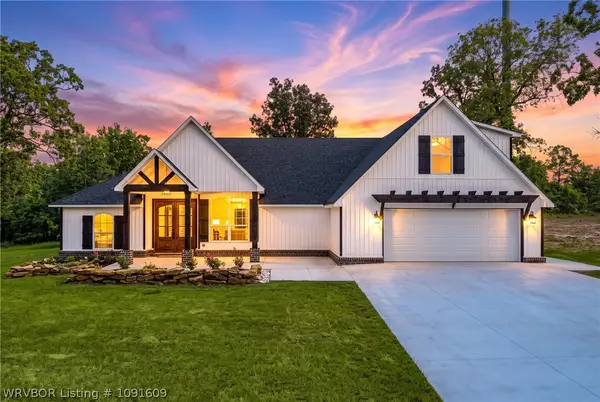 $549,900Active4 beds 3 baths2,700 sq. ft.
6020 Tower Circle, Van Buren, AR 72956
MLS# 1091609Listed by: THE HERITAGE GROUP REAL ESTATE - BARLING


Protect your home and budget from life's surprises with an Assurant Home Warranty, backed by a partner that supports you through every step of homeownership. Explore Plans.
©2026 Century 21 Real Estate LLC. All rights reserved. CENTURY 21®, the CENTURY 21 Logo and C21® are service marks owned by Century 21 Real Estate LLC. Century 21 Real Estate LLC fully supports the principles of the Fair Housing Act and the Equal Opportunity Act. Each office is independently owned and operated. Listing information is deemed reliable but not guaranteed accurate.