
763 Cline Road, Van Buren, AR 72956
Local realty services provided by:CENTURY 21 First Choice Realty
Listed by: linda chambers
Office: keller williams platinum realty
MLS#:1092525
Source:AR_FSBOR
Price summary
- Price:$129,000
- Price per sq. ft.:$130.57
About this home
Built in 2025! Beautiful move-in-ready home offers the best of both worlds—peaceful living outside the city limits while remaining just minutes from town! Situated on a spacious, level lot just under half an acre in Van Buren, this home welcomes you with a comfortable living room that flows seamlessly into the kitchen and open dining area. The laundry room is conveniently located just off the kitchen, while the opposite side of the home features two bedrooms and a full bathroom with a tub/shower combination.
Enjoy the convenience of being just a few miles from Walmart Supercenter, Lowe’s, Chili’s, Chick-fil-A, 7 Brew, and Colton’s. Whether you're looking for your first home, downsizing, or seeking an investment opportunity, this adorable, nearly new home with a recent survey is a must-see. Don't wait—this one won't last long!
Contact an agent
Home facts
- Year built:2025
- Subdivision & Development:Rhynes I
- Listing ID #:1092525
- Added:5 day(s) ago
- Updated:October 23, 2026 at 04:30 PM
Rooms and interior
- Bedrooms:2
- Total bathrooms:1
- Full bathrooms:1
- Flooring:Carpet, Vinyl
- Kitchen Description:Oven, Range, Refrigerator
- Basement:Yes
- Living area:988 sq. ft.
Heating and cooling
- Cooling:Central Air, Electric
- Heating:Central, Electric
- Central air:Yes
Structure and exterior
- Roof:Asphalt, Shingle
- Year built:2025
- Building area:988 sq. ft.
- Lot area:0.45 Acres
- Lot Features:Outside City Limits, Subdivision
- Architectural Style:Ranch
- Construction Materials:Brick, Vinyl Siding
- Exterior Features:Covered, Porch
- Levels:1 Story
Schools
- High school:Van Buren
- Middle school:Van Buren
- Elementary school:Van Buren
Utilities
- Water:Public
- Sewer:Septic Tank
Finances and disclosures
- Price:$129,000
- Price per sq. ft.:$130.57
Features and amenities
- Appliances:Electric Water Heater, Oven, Range, Refrigerator
- Amenities:Ceiling Fans, Double Pane Windows, Programmable Thermostat, Vinyl Window
New listings near 763 Cline Road
- New
 $460,000Active4 beds 3 baths2,032 sq. ft.
8629 Corona Court, Uniontown, AR 72955
MLS# 1365434Listed by: AXEN REALTY - New
 $299,900Active4 beds 3 baths2,406 sq. ft.
1920 Teluride Drive, Van Buren, AR 72956
MLS# 1092630Listed by: KELLER WILLIAMS PLATINUM REALTY - New
 $289,900Active3 beds 2 baths1,865 sq. ft.
1611 Somerset Way, Van Buren, AR 72956
MLS# 1092606Listed by: KELLER WILLIAMS PLATINUM REALTY - New
 $130,000Active2 beds 1 baths840 sq. ft.
806 Buena Vista Avenue, Van Buren, AR 72956
MLS# 1092619Listed by: THE HERITAGE GROUP REAL ESTATE - BARLING - New
 $330,000Active3 beds 2 baths1,588 sq. ft.
4038 Dora Road, Van Buren, AR 72956
MLS# 1092601Listed by: ASCEND REAL ESTATE - New
 $195,000Active3 beds 2 baths1,408 sq. ft.
2409 Amy Street, Van Buren, AR 72956
MLS# 1092592Listed by: THE HERITAGE GROUP REAL ESTATE CO.-VAN BUREN - New
 $190,000Active3 beds 2 baths2,592 sq. ft.
408 N 7th Street, Van Buren, AR 72956
MLS# 1092598Listed by: ASCEND REAL ESTATE - New
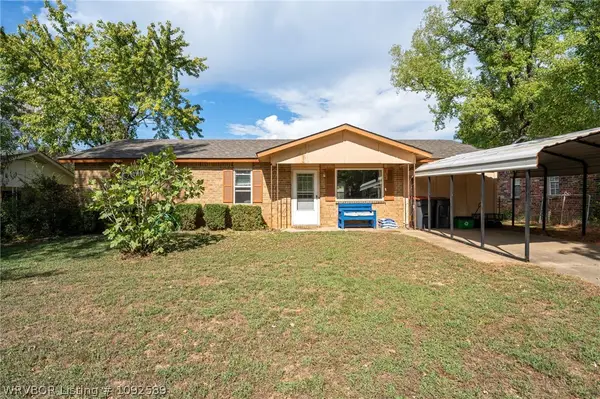 $175,000Active3 beds 2 baths1,377 sq. ft.
4303 Pond Street, Van Buren, AR 72956
MLS# 1092589Listed by: O'NEAL REAL ESTATE- FORT SMITH - New
 $230,000Active3 beds 2 baths1,824 sq. ft.
105 N 13th Street, Van Buren, AR 72956
MLS# 1365717Listed by: KELLER WILLIAMS PLATINUM REALTY - New
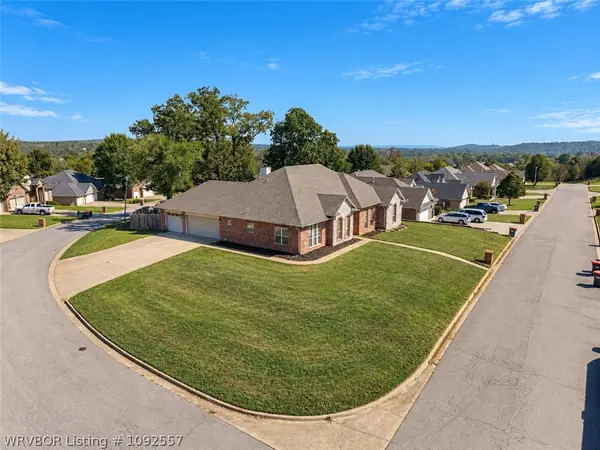 $364,900Active4 beds 4 baths2,244 sq. ft.
1305 Timberland Drive, Van Buren, AR 72956
MLS# 1092557Listed by: O'NEAL REAL ESTATE- FORT SMITH


Protect your home and budget from life's surprises with an Assurant Home Warranty, backed by a partner that supports you through every step of homeownership. Explore Plans.
©2026 Century 21 Real Estate LLC. All rights reserved. CENTURY 21®, the CENTURY 21 Logo and C21® are service marks owned by Century 21 Real Estate LLC. Century 21 Real Estate LLC fully supports the principles of the Fair Housing Act and the Equal Opportunity Act. Each office is independently owned and operated. Listing information is deemed reliable but not guaranteed accurate.