
825 N 20th Street, Van Buren, AR 72956
Local realty services provided by:CENTURY 21 First Choice Realty
Listed by: aaron bettencourt
Office: keller williams platinum realty
MLS#:1090905
Source:AR_FSBOR
Price summary
- Price:$335,000
- Price per sq. ft.:$150.43
About this home
Welcome to this beautifully remodeled 4-bedroom, 3-bath home situated on a .32-acre corner lot in Van Buren! The 1,824-square-foot main home features 3 bedrooms and 2 baths, with an inviting open-concept layout connecting the living room, dining area, kitchen, and family room—perfect for comfortable everyday living and easy entertaining.
A separate 450-square-foot guest suite/studio adds a bedroom, full bath, kitchen, and living area, offering wonderful flexibility for guests, a home office, or additional living space. Other highlights include an interior laundry room, a two-car garage, and a large covered porch.
Updates include new flooring throughout with no carpet, a new HVAC system, two new electric water heaters, updated kitchens and bathrooms, extensive electrical improvements, added insulation, new windows and interior doors, a new garage door system, new gutters, a French drain, a crawl-space humidity barrier, and much more.
Conveniently located near Van Buren High School and within walking distance of Pointer Athletic Field, Butterfield Middle School, and Van Buren Municipal Park, this move-in-ready home offers plenty of space to gather, relax, and feel right at home....
Contact an agent
Home facts
- Year built:1985
- Subdivision & Development:Bouren Addition
- Listing ID #:1090905
- Added:69 day(s) ago
- Updated:October 22, 2026 at 02:19 PM
Rooms and interior
- Bedrooms:4
- Total bathrooms:3
- Full bathrooms:3
- Flooring:Carpet, Ceramic Tile, Vinyl
- Kitchen Description:Dishwasher, Disposal, Microwave, Oven, Range, Range Hood
- Living area:2,227 sq. ft.
Heating and cooling
- Cooling:Central Air
- Heating:Central
- Central air:Yes
Structure and exterior
- Roof:Architectural, Shingle
- Year built:1985
- Building area:2,227 sq. ft.
- Lot area:0.32 Acres
- Lot Features:City Lot, Corner Lot, Subdivision
- Architectural Style:Ranch, Traditional
- Construction Materials:Brick
- Exterior Features:Covered, Patio, Porch
- Levels:1 Story
Schools
- High school:Van Buren
- Middle school:Butterfield Junior High
- Elementary school:King Elementary
Utilities
- Water:Public
- Sewer:Public Sewer
Finances and disclosures
- Price:$335,000
- Price per sq. ft.:$150.43
- Tax amount:$2,111
Features and amenities
- Appliances:Electric Water Heater, Microwave, Oven, Range, Range Hood
- Amenities:Ceiling Fans, Double Pane Windows, In Law Floor Plan, Vinyl Window
Parking
- Parking description:Attached, Garage, Garage Door Opener
- Garage:Yes
New listings near 825 N 20th Street
- New
 $330,000Active3 beds 2 baths1,588 sq. ft.
4038 Dora Road, Van Buren, AR 72956
MLS# 1092601Listed by: ASCEND REAL ESTATE - New
 $195,000Active3 beds 2 baths1,408 sq. ft.
2409 Amy Street, Van Buren, AR 72956
MLS# 1092592Listed by: THE HERITAGE GROUP REAL ESTATE CO.-VAN BUREN - New
 $190,000Active3 beds 2 baths2,592 sq. ft.
408 N 7th Street, Van Buren, AR 72956
MLS# 1092598Listed by: ASCEND REAL ESTATE - New
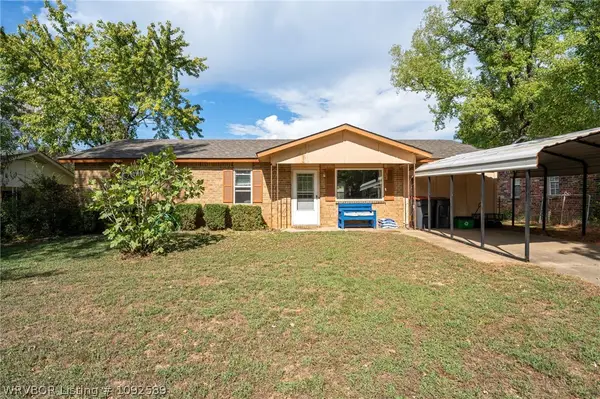 $175,000Active3 beds 2 baths1,377 sq. ft.
4303 Pond Street, Van Buren, AR 72956
MLS# 1092589Listed by: O'NEAL REAL ESTATE- FORT SMITH - New
 $230,000Active3 beds 2 baths1,824 sq. ft.
105 N 13th Street, Van Buren, AR 72956
MLS# 1365717Listed by: KELLER WILLIAMS PLATINUM REALTY - New
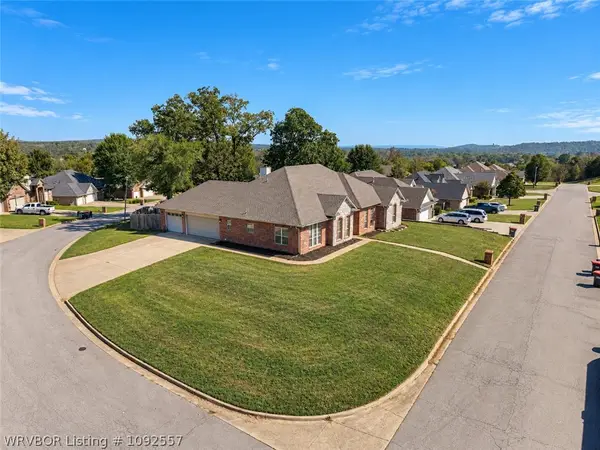 $364,900Active4 beds 4 baths2,244 sq. ft.
1305 Timberland Drive, Van Buren, AR 72956
MLS# 1092557Listed by: O'NEAL REAL ESTATE- FORT SMITH - New
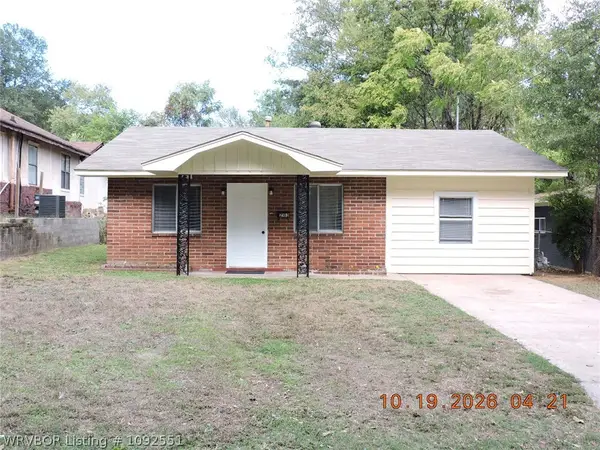 $139,500Active3 beds 1 baths1,128 sq. ft.
2103 Emma Street, Van Buren, AR 72956
MLS# 1092551Listed by: HOUSING HOTLINE - Open Sat, 12 to 2pmNew
 $330,000Active3 beds 2 baths1,818 sq. ft.
3310 31st Terrace, Van Buren, AR 72956
MLS# 1092534Listed by: KELLER WILLIAMS PLATINUM REALTY - New
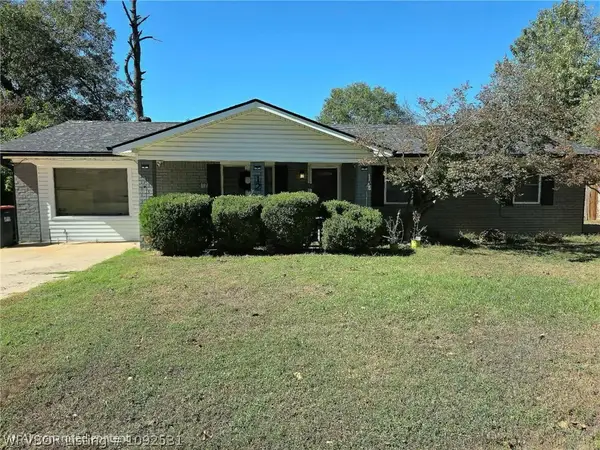 $197,900Active4 beds 2 baths1,458 sq. ft.
12 40th Street, Van Buren, AR 72956
MLS# 1092531Listed by: FATHOM REALTY - New
 $349,000Active4 beds 4 baths3,584 sq. ft.
1912 Parkridge Drive, Van Buren, AR 72956
MLS# 1092527Listed by: KELLER WILLIAMS PLATINUM REALTY


Protect your home and budget from life's surprises with an Assurant Home Warranty, backed by a partner that supports you through every step of homeownership. Explore Plans.
©2026 Century 21 Real Estate LLC. All rights reserved. CENTURY 21®, the CENTURY 21 Logo and C21® are service marks owned by Century 21 Real Estate LLC. Century 21 Real Estate LLC fully supports the principles of the Fair Housing Act and the Equal Opportunity Act. Each office is independently owned and operated. Listing information is deemed reliable but not guaranteed accurate.