
913 Azure Hills Drive, Van Buren, AR 72956
Local realty services provided by:CENTURY 21 First Choice Realty
Listed by: eric wilson
Office: mcgraw realtors
MLS#:1091017
Source:AR_FSBOR
Price summary
- Price:$525,000
- Price per sq. ft.:$158.8
About this home
Beautifully updated and truly unique, this Van Buren home offers space, flexibility, and an incredible detached 24x32 shop! Featuring 5 bedrooms, including two full bedroom suites with private bathrooms, this home provides plenty of room for a large family, guests, or those needing dedicated work or hobby space. One of the additional bedrooms would also make an excellent home office.
The main living areas have been thoughtfully updated and show beautifully, with warm hardwood flooring, abundant natural light, tall ceilings, beautiful crown molding, and an open, inviting layout. The large kitchen is a standout, offering an abundance of custom cabinetry, extensive granite countertops, a center island with cooktop, built-in appliances, and plenty of workspace for entertaining and everyday living. The adjoining dining area and spacious living room make this home perfect for gathering.
Step outside to enjoy the covered back deck, a peaceful setting with a small water feature and plenty of room to relax or entertain. A Generac whole-home generator provides an added level of convenience and peace of mind.
The detached shop is a major bonus and was built to the highest standards. Inside are two separate finished rooms, each equipped with its own mini-split HVAC system, creating an exceptional setup for a workshop, business, office, studio, hobby space, or additional storage. The building offers possibilities that are hard to find in a residential property.
With its extensive updates, spacious floor plan, two private bedroom suites, impressive kitchen, covered outdoor living space, whole-home generator, and commercial-quality shop, this property offers far more than the typical Van Buren home....
Contact an agent
Home facts
- Year built:2002
- Subdivision & Development:N/A
- Listing ID #:1091017
- Added:72 day(s) ago
- Updated:October 22, 2026 at 02:19 PM
Rooms and interior
- Bedrooms:5
- Total bathrooms:4
- Full bathrooms:4
- Flooring:Carpet, Wood
- Kitchen Description:Dishwasher, Disposal, Microwave, Oven, Plumbed For Ice Maker, Smooth Cooktop
- Living area:3,306 sq. ft.
Heating and cooling
- Cooling:Central Air, Electric
- Heating:Central, Gas, Heat Pump
- Central air:Yes
Structure and exterior
- Roof:Architectural, Shingle
- Year built:2002
- Building area:3,306 sq. ft.
- Lot Features:Landscaped, Views
- Architectural Style:Traditional
- Construction Materials:Brick, Vinyl Siding
- Exterior Features:Covered, Deck, Enclosed, Patio, Porch
- Levels:2 Story
Schools
- High school:Van Buren
- Middle school:Northridge Middle School
- Elementary school:City Heights Elementary
Utilities
- Water:Public
- Sewer:Public Sewer
Finances and disclosures
- Price:$525,000
- Price per sq. ft.:$158.8
- Tax amount:$2,275
Features and amenities
- Appliances:Gas Water Heater, Microwave, Oven
- Amenities:Attic, Blinds, Cathedral Ceilings, Ceiling Fans, Double Pane Windows, Granite Counters, Pantry, Security System, Smoke Detectors, Storage, Vinyl Window, Walk In Closets
Parking
- Parking description:Attached, Garage, Garage Door Opener
- Garage:Yes
New listings near 913 Azure Hills Drive
- New
 $330,000Active3 beds 2 baths1,588 sq. ft.
4038 Dora Road, Van Buren, AR 72956
MLS# 1092601Listed by: ASCEND REAL ESTATE - New
 $195,000Active3 beds 2 baths1,408 sq. ft.
2409 Amy Street, Van Buren, AR 72956
MLS# 1092592Listed by: THE HERITAGE GROUP REAL ESTATE CO.-VAN BUREN - New
 $190,000Active3 beds 2 baths2,592 sq. ft.
408 N 7th Street, Van Buren, AR 72956
MLS# 1092598Listed by: ASCEND REAL ESTATE - New
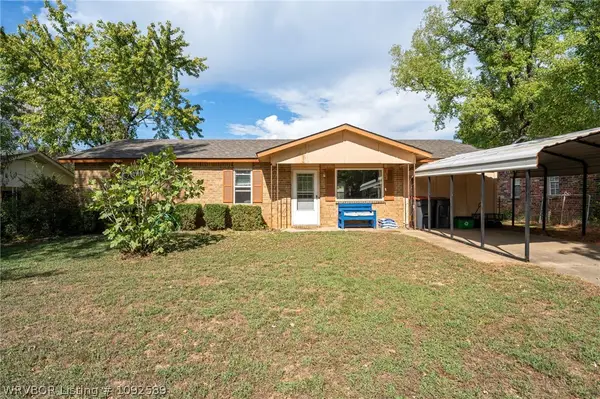 $175,000Active3 beds 2 baths1,377 sq. ft.
4303 Pond Street, Van Buren, AR 72956
MLS# 1092589Listed by: O'NEAL REAL ESTATE- FORT SMITH - New
 $230,000Active3 beds 2 baths1,824 sq. ft.
105 N 13th Street, Van Buren, AR 72956
MLS# 1365717Listed by: KELLER WILLIAMS PLATINUM REALTY - New
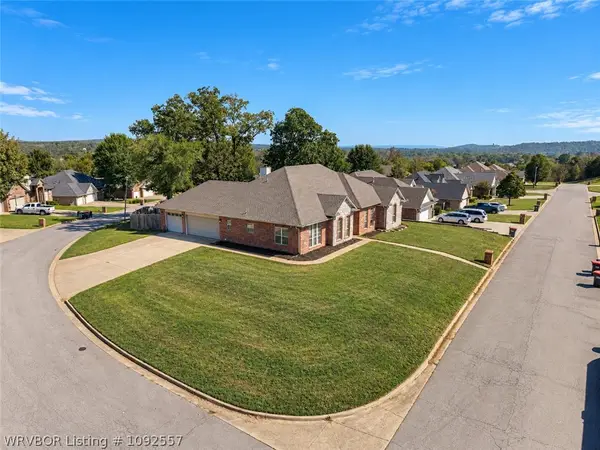 $364,900Active4 beds 4 baths2,244 sq. ft.
1305 Timberland Drive, Van Buren, AR 72956
MLS# 1092557Listed by: O'NEAL REAL ESTATE- FORT SMITH - New
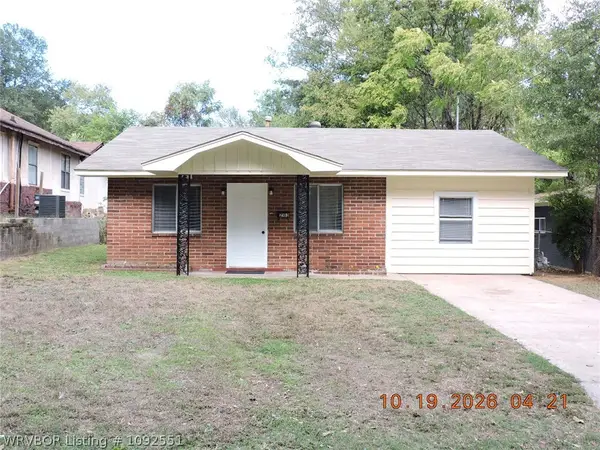 $139,500Active3 beds 1 baths1,128 sq. ft.
2103 Emma Street, Van Buren, AR 72956
MLS# 1092551Listed by: HOUSING HOTLINE - Open Sat, 12 to 2pmNew
 $330,000Active3 beds 2 baths1,818 sq. ft.
3310 31st Terrace, Van Buren, AR 72956
MLS# 1092534Listed by: KELLER WILLIAMS PLATINUM REALTY - New
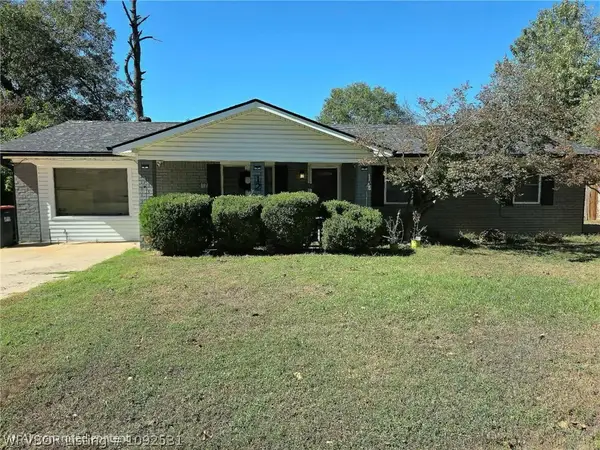 $197,900Active4 beds 2 baths1,458 sq. ft.
12 40th Street, Van Buren, AR 72956
MLS# 1092531Listed by: FATHOM REALTY - New
 $349,000Active4 beds 4 baths3,584 sq. ft.
1912 Parkridge Drive, Van Buren, AR 72956
MLS# 1092527Listed by: KELLER WILLIAMS PLATINUM REALTY


Protect your home and budget from life's surprises with an Assurant Home Warranty, backed by a partner that supports you through every step of homeownership. Explore Plans.
©2026 Century 21 Real Estate LLC. All rights reserved. CENTURY 21®, the CENTURY 21 Logo and C21® are service marks owned by Century 21 Real Estate LLC. Century 21 Real Estate LLC fully supports the principles of the Fair Housing Act and the Equal Opportunity Act. Each office is independently owned and operated. Listing information is deemed reliable but not guaranteed accurate.