
916 Heather Lane, Van Buren, AR 72956
Local realty services provided by:CENTURY 21 First Choice Realty
Listed by: team shoppach
Office: o'neal real estate- fort smith
MLS#:1091253
Source:AR_FSBOR
Price summary
- Price:$249,000
- Price per sq. ft.:$185.27
About this home
Fresh paint, clean interiors and four acres in the desirable Kibler area make 916 Heather Lane an easy place to settle into from day one. This move-in-ready 3-bedroom home pairs comfortable living with a low-maintenance exterior, featuring durable 26-gauge R-panel metal on both the siding and roof.
Inside, the split floor plan gives the primary bedroom its own space while two additional bedrooms are positioned on the opposite side of the home. Fresh paint throughout creates a crisp backdrop, wood-look flooring keeps the main living areas practical and inviting, and a wood-burning stove adds warmth and character.
The kitchen brings its own personality with rich knotty alder cabinetry, quartz solid-surface countertops, a tumbled rock backsplash and stainless steel appliances. Natural wood, stone and clean finishes come together in a space that feels substantial, functional and right at home in this country setting.
Beyond the house, four fenced and cross-fenced acres open the door to a variety of uses. There's room for horses or livestock, gardening, outdoor projects or simply enjoying the privacy and breathing room of your own acreage. Tack buildings and additional outbuildings provide useful storage and workspace whether animals are part of the plan or not.
The covered RV shed adds another level of versatility, complete with electric and septic hookups plus a dedicated laundry room—an unusually well-equipped setup for your own RV, extended-stay guests or visiting family.
Clean, move-in ready and already improved inside and out, 916 Heather Lane offers the space of country living without handing its next owner a long list of projects....
Contact an agent
Home facts
- Year built:2017
- Subdivision & Development:.
- Listing ID #:1091253
- Added:3 day(s) ago
- Updated:August 23, 2026 at 02:21 PM
Rooms and interior
- Bedrooms:3
- Total bathrooms:2
- Full bathrooms:2
- Flooring:Laminate
- Kitchen Description:Microwave, Microwave Hood Fan, Plumbed For Ice Maker, Range, Smooth Cooktop
- Basement:Yes
- Living area:1,344 sq. ft.
Heating and cooling
- Cooling:Central Air
- Heating:Central
- Central air:Yes
Structure and exterior
- Roof:Metal
- Year built:2017
- Building area:1,344 sq. ft.
- Lot area:4 Acres
- Lot Features:Level, Not In Subdivision, Rural Lot
- Architectural Style:Farmhouse
- Construction Materials:Metal Siding
- Exterior Features:Covered, Patio, Porch
- Levels:1 Story
Schools
- High school:Van Buren
- Middle school:Van Buren
- Elementary school:Van Buren
Utilities
- Water:Public
- Sewer:Septic Tank
Finances and disclosures
- Price:$249,000
- Price per sq. ft.:$185.27
- Tax amount:$280
Features and amenities
- Appliances:Electric Water Heater, Microwave, Range
- Amenities:Blinds, Cathedral Ceilings, Ceiling Fans, Smoke Detectors, Storage
Parking
- Parking description:Detached Carport
New listings near 916 Heather Lane
- New
 $349,000Active3 beds 2 baths2,406 sq. ft.
1907 N Rudy Road, Van Buren, AR 72956
MLS# 1091327Listed by: THE HERITAGE GROUP REAL ESTATE CO.-VAN BUREN - New
 $410,000Active4 beds 2 baths2,296 sq. ft.
2304 Vail Drive, Van Buren, AR 72956
MLS# 1091304Listed by: COLLIER & ASSOCIATES - New
 $209,500Active4 beds 3 baths1,456 sq. ft.
1737 Eastgate Estates, Van Buren, AR 72956
MLS# 1091316Listed by: ASCEND REAL ESTATE - New
 $150,000Active3 beds 2 baths1,418 sq. ft.
4418 Fern Avenue, Van Buren, AR 72956
MLS# 1091312Listed by: KEVIN CLIFTON REAL ESTATE, INC. - New
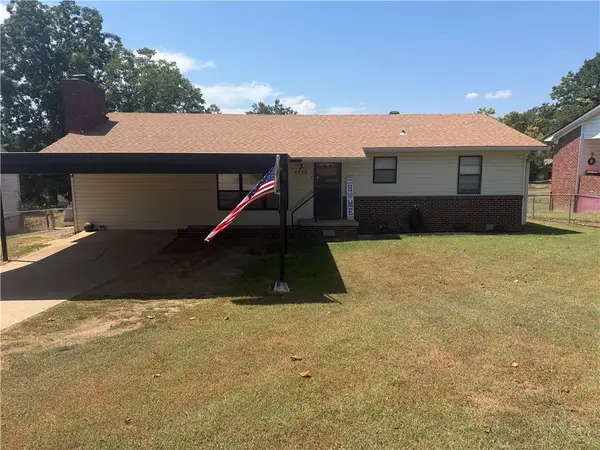 $170,000Active3 beds 2 baths1,400 sq. ft.
1115 N 25th Street, Van Buren, AR 72956
MLS# 1359579Listed by: SUDAR GROUP - New
 $179,900Active3 beds 2 baths1,587 sq. ft.
909 N 8th Street, Van Buren, AR 72956
MLS# 1091259Listed by: THE HERITAGE GROUP REAL ESTATE CO.-VAN BUREN - New
 $215,000Active3 beds 2 baths1,264 sq. ft.
1907 Scarlet Oak Drive, Van Buren, AR 72956
MLS# 1091264Listed by: AHUYON REAL ESTATE, LLC - New
 $225,000Active3 beds 3 baths2,029 sq. ft.
1402 N 6th Street, Van Buren, AR 72956
MLS# 1091161Listed by: THE HERITAGE GROUP REAL ESTATE CO.-VAN BUREN - New
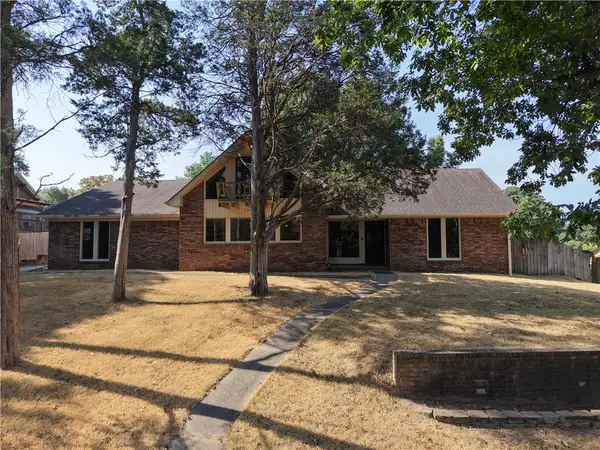 $250,000Active3 beds 2 baths2,259 sq. ft.
6 N 8th Circle, Van Buren, AR 72956
MLS# 1359075Listed by: SMITH AND ASSOCIATES REAL ESTATE SERVICES


Protect your home and budget from life's surprises with an Assurant Home Warranty, backed by a partner that supports you through every step of homeownership. Explore Plans.
©2026 Century 21 Real Estate LLC. All rights reserved. CENTURY 21®, the CENTURY 21 Logo and C21® are service marks owned by Century 21 Real Estate LLC. Century 21 Real Estate LLC fully supports the principles of the Fair Housing Act and the Equal Opportunity Act. Each office is independently owned and operated. Listing information is deemed reliable but not guaranteed accurate.