
113 Madelyn Lane, Vandervoort, AR 71972
Local realty services provided by:CENTURY 21 H.S.V. Realty
113 Madelyn Lane,Vandervoort, AR 71972
$347,000
- 3 Beds
- 2 Baths
- 1,800 sq. ft.
- Single family
- Active
Listed by: jace roles
Office: holly springs real estate
MLS#:26040137
Source:AR_CARMLS
Price summary
- Price:$347,000
- Price per sq. ft.:$192.78
About this home
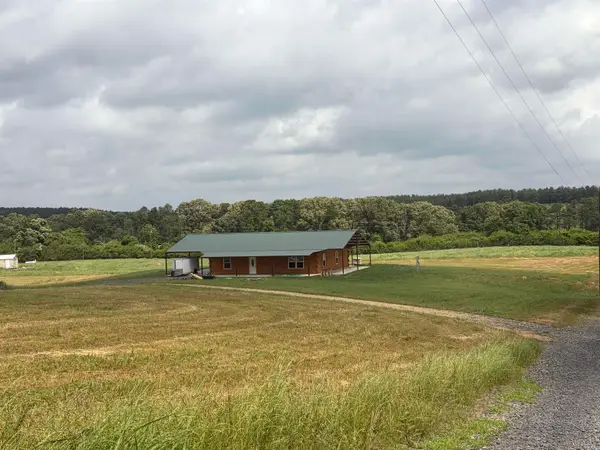
Custom-built log home situated on 8 beautiful acres M/L, offering the space, privacy, and character of country living with exceptional indoor and outdoor living areas. The 3-bedroom, 2-bath home features approximately 1,800 square feet of heated and cooled living space and more than 4,200 square feet under roof. Inside, the home offers a spacious family room, open kitchen and dining area, and a practical laundry/mud room with a comfortable floor plan designed for everyday living, and plenty of closet space. One of the standout features of this property is the amount of covered outdoor space. Full-length 51' x 8' covered porches span both the front and rear of the home, complemented by a 10' x 40' covered side porch and a massive 20' x 40' open carport. There is plenty of room for outdoor entertaining, relaxing in the shade, or simply enjoying the privacy and peaceful setting. The surrounding 8 acres M/L provide room to spread out and enjoy the property while maintaining the secluded country atmosphere that makes log home living so appealing! see MLS#2601499 for less acreage....
Contact an agent
Home facts
- Year built:2026
- Subdivision & Development:Metes & Bounds
- Listing ID #:26040137
- Added:17 day(s) ago
- Updated:October 21, 2026 at 02:34 PM
Rooms and interior
- Bedrooms:3
- Total bathrooms:2
- Full bathrooms:2
- Flooring:Luxury Vinyl
- Dining Description:Kitchen/Dining Combo, Living/Dining Combo
- Kitchen Description:Dishwasher, Electric Range
- Bedroom Description:3 Bedrooms Same Level, Primary Bedroom Apart
- Living area:1,800 sq. ft.
Structure and exterior
- Roof:Metal
- Year built:2026
- Building area:1,800 sq. ft.
- Lot area:4.19 Acres
- Lot Features:Cleared, Level, Sloped
- Architectural Style:Log
- Construction Materials:Log
- Exterior Features:Covered Patio, Deck, Patio, Porch
- Foundation Description:Slab
- Levels:1 Story
Utilities
- Water:Water-Public
- Sewer:Septic
Finances and disclosures
- Price:$347,000
- Price per sq. ft.:$192.78
Features and amenities
- Appliances:Dishwasher, Electric Range
- Laundry features:Dryer Connection-Electric, Laundry Room, Washer Connection
- Amenities:Smoke Detector(s), Vault Ceiling, Walk-In Closet(s)
Parking
- Parking description:Carport, Side Entry
New listings near 113 Madelyn Lane


Protect your home and budget from life's surprises with an Assurant Home Warranty, backed by a partner that supports you through every step of homeownership. Explore Plans.
©2026 Century 21 Real Estate LLC. All rights reserved. CENTURY 21®, the CENTURY 21 Logo and C21® are service marks owned by Century 21 Real Estate LLC. Century 21 Real Estate LLC fully supports the principles of the Fair Housing Act and the Equal Opportunity Act. Each office is independently owned and operated. Listing information is deemed reliable but not guaranteed accurate.