
510 Nc 6464, Vendor, AR 72683
Local realty services provided by:CENTURY 21 Action Realty
510 Nc 6464,Vendor, AR 72683
$750,000
- 4 Beds
- 3 Baths
- - sq. ft.
- Single family
- Sold
Listed by: david head
Office: ozark haven realty
MLS#:1356537
Source:AR_NWAR
Sorry, we are unable to map this address
Price summary
- Price:$750,000
About this home
Beautiful views with this secluded log home on 193.90 acres m/l joining the Ozark National Forest WMA. The private home built in 2005 features 4 BR, 2.5 BA, 4,128 SQFT, 2.5 car garage, hardwood floors, large windows, metal roof, HVAC (2020), large master suite with walk-in closet, bathroom, and walk-in shower, two covered decks, loft bedroom, office, dumbwaiter in pantry, built-in vacuum cleaner system, and so much more. The land is mostly wooded with several ponds, springs, the left fork of Big Creek, and a 30 x 40 metal workshop with a 10ft lean-to on the back. Water source is a 36,000 gallon underground filtered water cistern system. There is a 1,000 gallon underground propane tank. The home is being sold AS IS and the home will need some repairs in the basement do to a water pipe leak. Come take a look today.
Contact an agent
Home facts
- Year built:2005
- Subdivision & Development:none
- Listing ID #:1356537
- Added:51 day(s) ago
- Updated:September 13, 2026 at 06:10 AM
Rooms and interior
- Bedrooms:4
- Total bathrooms:3
- Full bathrooms:2
- Half bathrooms:1
- Rooms Total:8
- Flooring:Concrete, Wood
- Kitchen Description:Dishwasher, Double Oven, Garbage Disposal, Granite Counters, Pantry, Propane Water Heater, Range Hood, Refrigerator
- Basement:Yes
- Basement Description:Finished, Full, Unfinished, Walk-Out Access
Heating and cooling
- Cooling:Central Air, Heat Pump
- Heating:Central, Propane
- Central air:Yes
Structure and exterior
- Roof:Metal
- Year built:2005
- Lot Features:Outside City Limits, Rural Lot, Secluded, Views, Wooded
- Construction Materials:Log Siding
- Exterior Features:Covered, Deck, Porch
- Foundation Description:Slab
- Levels:2 Story
Utilities
- Water:Public, Water Available
- Sewer:Septic Available, Septic Tank
Finances and disclosures
- Price:$750,000
- Tax amount:$3,960
Features and amenities
- Appliances:Dishwasher, Disposal, Double Oven, Dryer, Gas Cooktop, Propane Water Heater, Range Hood, Refrigerator, Washer
- Laundry features:Dryer, Dryer Hookup, Washer, Washer Hookup
- Amenities:Cathedral Ceilings, Ceiling Fans, Double Pane Windows, Granite Counters, Pantry, Walk-In Closets
Parking
- Parking description:Asphalt, Attached, Garage, Garage Door Opener, Gravel Driveway
- Garage:Yes
New listings near 510 Nc 6464
- New
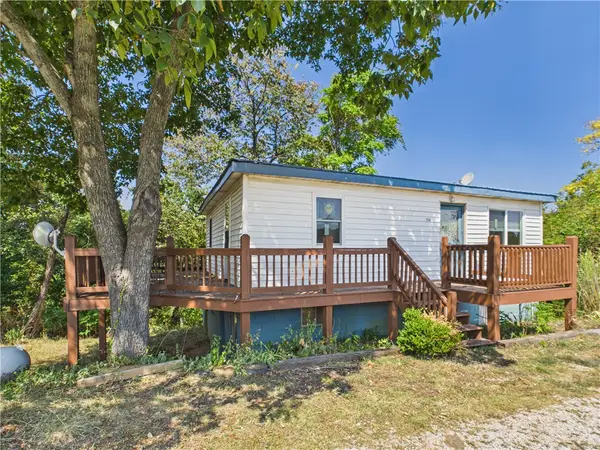 $150,500Active2 beds 1 baths750 sq. ft.
4716 Hwy 7 South, Jasper, AR 72641
MLS# 1361440Listed by: UNITED COUNTRY PROPERTY CONNECTIONS - New
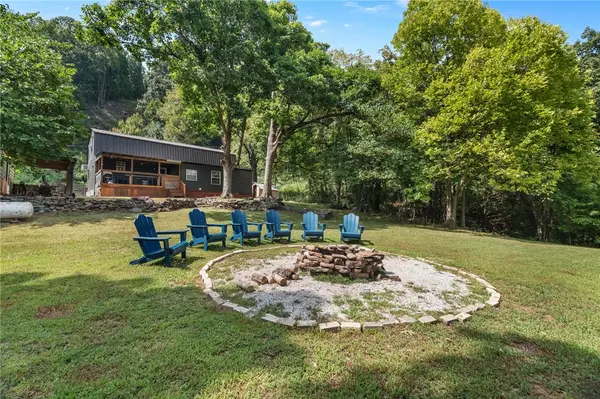 $275,000Active4 beds 4 baths1,476 sq. ft.
537 Nc 6450, Jasper, AR 72641
MLS# 1361068Listed by: REAL BROKER NWA - New
 $484,000Active3 beds 2 baths1,560 sq. ft.
517 Nc 6065, Jasper, AR 72641
MLS# 1361040Listed by: NEW HEIGHTS REALTY - New
 $469,000Active3 beds 2 baths1,560 sq. ft.
491 Nc 6065, Jasper, AR 72641
MLS# 1361036Listed by: NEW HEIGHTS REALTY  $49,900Active6.1 Acres
Tract 6 Nc 6832, Jasper, AR 72641
MLS# 1359828Listed by: NEW HEIGHTS REALTY $670,000Active3 beds 3 baths2,700 sq. ft.
3630 Nc 3850, Jasper, AR 72641
MLS# 26034003Listed by: WHITETAIL PROPERTIES REAL ESTATE, LLC $138,000Pending17.5 Acres
0000 Nc 6335, Mount Judea, AR 72655
MLS# 1359405Listed by: NEW HEIGHTS REALTY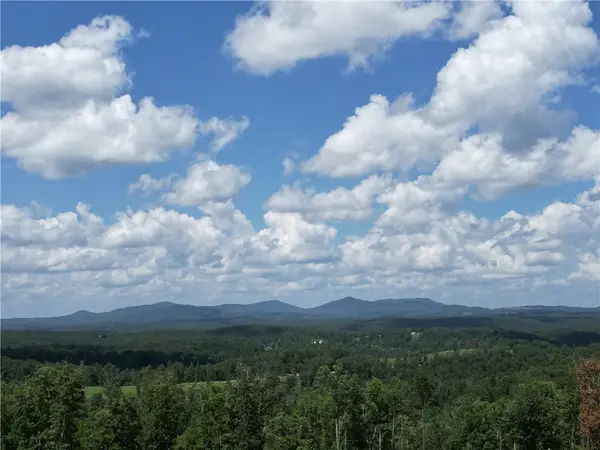 $149,900Active10 Acres
0000 Nc 6401, Jasper, AR 72641
MLS# 1355852Listed by: NEW HEIGHTS REALTY $99,000Active10.76 Acres
TBD Nc 6065, Jasper, AR 72641
MLS# 1355888Listed by: NEW HEIGHTS REALTY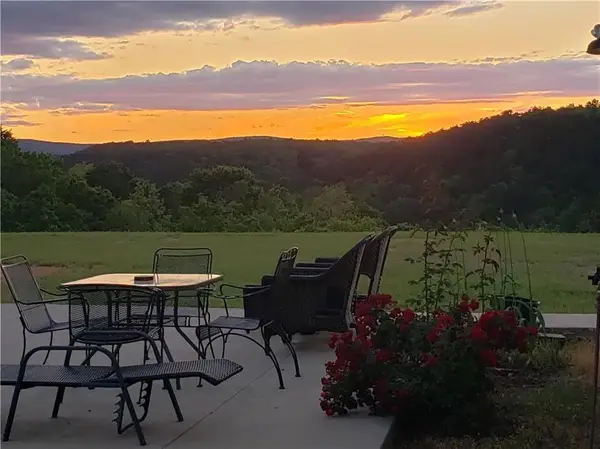 $749,000Active2 beds 1 baths1,880 sq. ft.
488 Nc 3990, Jasper, AR 72641
MLS# 1354664Listed by: WEICHERT, REALTORS-MARKET EDGE


Protect your home and budget from life's surprises with an Assurant Home Warranty, backed by a partner that supports you through every step of homeownership. Explore Plans.
©2026 Century 21 Real Estate LLC. All rights reserved. CENTURY 21®, the CENTURY 21 Logo and C21® are service marks owned by Century 21 Real Estate LLC. Century 21 Real Estate LLC fully supports the principles of the Fair Housing Act and the Equal Opportunity Act. Each office is independently owned and operated. Listing information is deemed reliable but not guaranteed accurate.