
106 W Lewisburg Road, Vilonia, AR 72173
Local realty services provided by:CENTURY 21 Perry Real Estate
106 W Lewisburg Road,Vilonia, AR 72173
$252,000
- 4 Beds
- 2 Baths
- 1,590 sq. ft.
- Single family
- Active
Listed by: tammy barron
Office: thompson realty company
MLS#:26031218
Source:AR_CARMLS
Price summary
- Price:$252,000
- Price per sq. ft.:$158.49
About this home
Welcome to this 4-bedroom, 2 bath home featuring an open-concept kitchen/dining/living area with new stainless steel appliances. Located in Vilonia schools. Easy commute to LR AFB, Cabot, Conway and Little Rock from here. Country living but close enough to the city. Watch deer and squirrels out your windows and enjoy the peace and quiet! Split floor plan that feels so much bigger than it is. You will fall in love with this one.
Contact an agent
Home facts
- Year built:2007
- Subdivision & Development:Not In List
- Listing ID #:26031218
- Added:44 day(s) ago
- Updated:September 14, 2026 at 02:39 PM
Rooms and interior
- Bedrooms:4
- Total bathrooms:2
- Full bathrooms:2
- Flooring:Luxury Vinyl
- Dining Description:Breakfast Bar, Eat-In Kitchen
- Kitchen Description:Dishwasher, Disposal, Electric Range, Free-Standing Stove, Microwave
- Bedroom Description:4 Bedrooms Same Level
- Living area:1,590 sq. ft.
Heating and cooling
- Cooling:Central Cool-Electric
- Heating:Central Heat-Electric
Structure and exterior
- Roof:Composition
- Year built:2007
- Building area:1,590 sq. ft.
- Lot area:1 Acres
- Lot Features:Not in Subdivision, Rural Property, Sloped, Wooded
- Architectural Style:Country
- Construction Materials:Wood
- Exterior Features:Covered Patio, Guttering
- Foundation Description:Slab
- Levels:1 Story
Utilities
- Water:Water Heater-Electric, Water-Public
- Sewer:Septic
Finances and disclosures
- Price:$252,000
- Price per sq. ft.:$158.49
- Tax amount:$1,382 (2025)
Features and amenities
- Appliances:Dishwasher, Disposal, Electric Range, Free-Standing Stove, Microwave
- Laundry features:Dryer Connection-Electric, Washer Connection
- Amenities:Floored Attic, Sheet Rock, Sheet Rock Ceiling, Smoke Detector(s)
Parking
- Parking description:Detached, Garage, Two Car
New listings near 106 W Lewisburg Road
- New
 $279,900Active3 beds 2 baths1,781 sq. ft.
9 Hawk Drive, Vilonia, AR 72173
MLS# 26036206Listed by: BRICK REAL ESTATE  $23,900Active0.47 Acres
20 Barbara Point Road, Vilonia, AR 72173
MLS# 26035608Listed by: RE/MAX PROPERTIES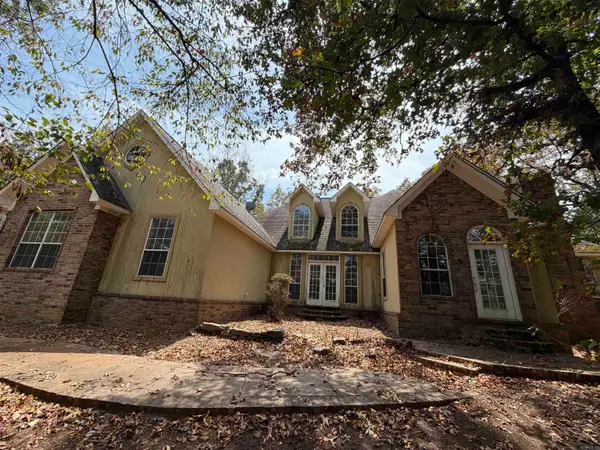 $198,000Active3 beds 3 baths2,735 sq. ft.
104 W Lewisburg Road, Vilonia, AR 72173
MLS# 26035264Listed by: KELLER WILLIAMS REALTY CENTRAL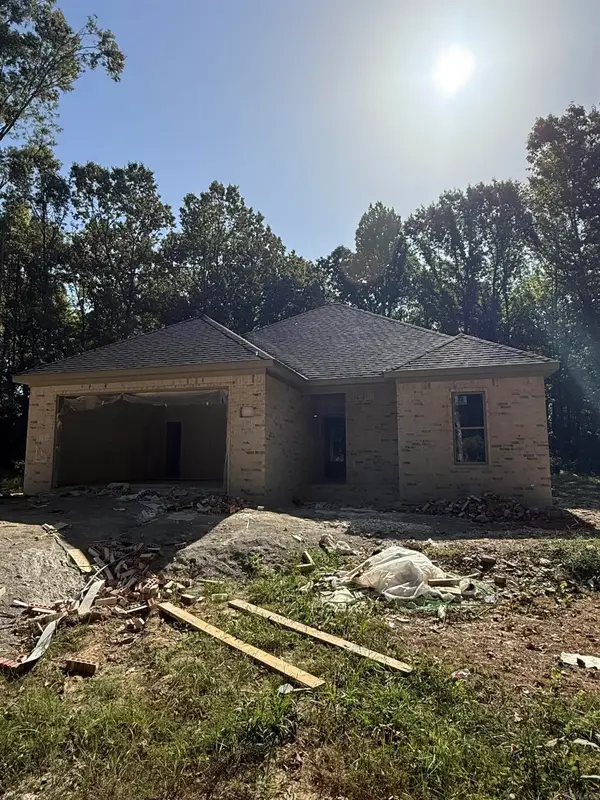 $259,900Active3 beds 2 baths1,450 sq. ft.
1019 Black Oak Trail, Vilonia, AR 72173
MLS# 26035261Listed by: LPT REALTY CONWAY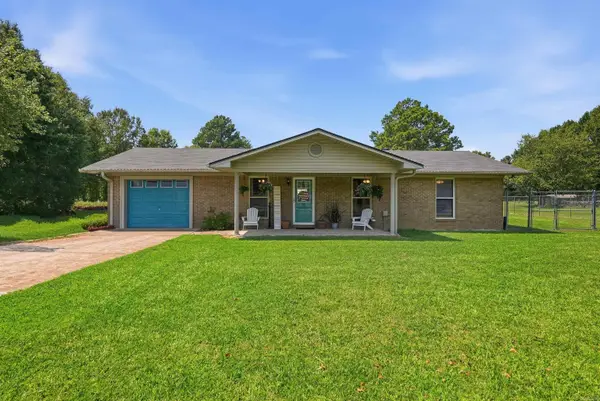 $220,000Active3 beds 2 baths1,272 sq. ft.
34 Janski Ln, Vilonia, AR 72173
MLS# 26035100Listed by: NEXTHOME LOCAL REALTY GROUP $399,000Active2 beds 2 baths1,800 sq. ft.
144 Sawmill Road, Vilonia, AR 72173
MLS# 26034569Listed by: REMAX ULTIMATE $28,000Active1.97 Acres
599 S Beryl Road, Vilonia, AR 72173
MLS# 26034527Listed by: CARMICHAEL & CO REALTY $280,000Active3 beds 2 baths2,100 sq. ft.
9 Jarman Lane, Vilonia, AR 72173
MLS# 26034513Listed by: DUNAWAY AND HART, INC. $340,000Active3 beds 2 baths2,100 sq. ft.
9 Jarman Lane, Vilonia, AR 72173
MLS# 26034517Listed by: DUNAWAY AND HART, INC. $400,000Active3 beds 2 baths2,100 sq. ft.
9 Jarman Lane, Vilonia, AR 72173
MLS# 26034520Listed by: DUNAWAY AND HART, INC.


Protect your home and budget from life's surprises with an Assurant Home Warranty, backed by a partner that supports you through every step of homeownership. Explore Plans.
©2026 Century 21 Real Estate LLC. All rights reserved. CENTURY 21®, the CENTURY 21 Logo and C21® are service marks owned by Century 21 Real Estate LLC. Century 21 Real Estate LLC fully supports the principles of the Fair Housing Act and the Equal Opportunity Act. Each office is independently owned and operated. Listing information is deemed reliable but not guaranteed accurate.