
144 Sawmill Road, Vilonia, AR 72173
Local realty services provided by:CENTURY 21 Combs & Associates Real Estate
144 Sawmill Road,Vilonia, AR 72173
$419,900
- 2 Beds
- 2 Baths
- 1,800 sq. ft.
- Single family
- Active
Listed by: kaiser luebke, laura dryer
Office: remax ultimate
MLS#:26029861
Source:AR_CARMLS
Price summary
- Price:$419,900
- Price per sq. ft.:$233.28
About this home
Discover the perfect blend of country living and future opportunity with this beautiful 15-acre property featuring a thoughtfully designed barndominium. Offering 2 bedrooms, 1.5 bathrooms, and a spacious loft, this home is ideal as a primary residence, weekend retreat, or temporary home while you build your dream house. Designed for entertaining, the large overhead garage door opens directly to the covered patio, creating a seamless indoor-outdoor living space that’s perfect for hosting family and friends. Enjoy peaceful views of the large pond, wide-open spaces, and the privacy that acreage provides. The property is already set up for your future custom home with water and electric available on-site, making it easy to bring your vision to life. Whether you’re looking for a place to enjoy now or invest in your forever home, this one-of-a-kind property offers endless possibilities.
Contact an agent
Home facts
- Year built:2024
- Subdivision & Development:Metes & Bounds
- Listing ID #:26029861
- Added:32 day(s) ago
- Updated:August 24, 2026 at 02:34 PM
Rooms and interior
- Bedrooms:2
- Total bathrooms:2
- Full bathrooms:1
- Half bathrooms:1
- Flooring:Concrete
- Dining Description:Breakfast Bar, Eat-In Kitchen, Kitchen/Dining Combo, Living/Dining Combo
- Kitchen Description:Built-In Stove, Dishwasher, Disposal, Electric Range, Microwave
- Bedroom Description:2 Bedrooms Same Level
- Living area:1,800 sq. ft.
Heating and cooling
- Cooling:Mini Split
- Heating:Mini Split
Structure and exterior
- Roof:Metal
- Year built:2024
- Building area:1,800 sq. ft.
- Lot area:15 Acres
- Lot Features:Cleared, Creek, Level, Not in Subdivision, Pond, Rural Property, Wooded
- Exterior Features:Covered Patio, Patio, Porch
- Foundation Description:Slab
- Levels:2 Stories
Utilities
- Water:Water Heater-Gas, Water-Public
- Sewer:Septic
Finances and disclosures
- Price:$419,900
- Price per sq. ft.:$233.28
- Tax amount:$1,133
Features and amenities
- Appliances:Built-In Stove, Dishwasher, Disposal, Electric Range, Microwave
- Laundry features:Dryer Connection-Electric, Laundry Room, Washer Connection
- Amenities:Balcony/Loft, Sheet Rock, Smoke Detector(s)
Parking
- Parking description:Four Car or More, Parking Pads, Side Entry
New listings near 144 Sawmill Road
- New
 $300,000Active3 beds 2 baths1,600 sq. ft.
24-2 Weaver Street, Vilonia, AR 72173
MLS# 26034145Listed by: FAULKNER COUNTY REALTY INC.  $200,000Pending3 beds 2 baths1,478 sq. ft.
11 Wallace Wa, Vilonia, AR 72173
MLS# 26033546Listed by: LPT REALTY CONWAY- New
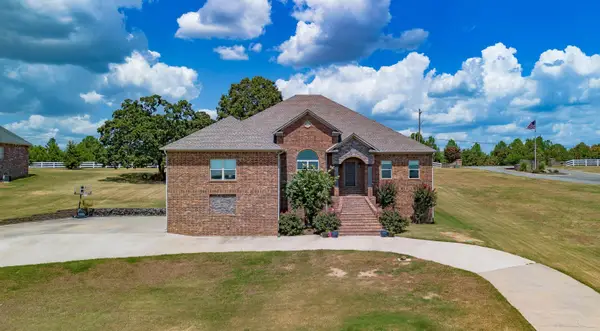 $659,900Active5 beds 4 baths4,015 sq. ft.
99 Overland Park Rd, Vilonia, AR 72173
MLS# 26033408Listed by: ASAP REALTY - New
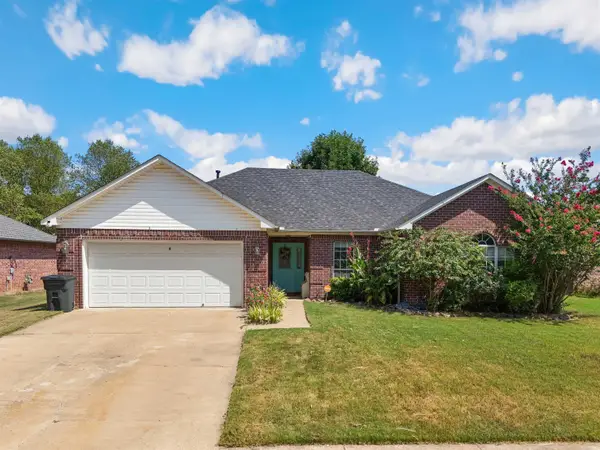 $255,000Active3 beds 2 baths1,678 sq. ft.
14 Waterloo Loop, Vilonia, AR 72173
MLS# 26033354Listed by: MVP REAL ESTATE - New
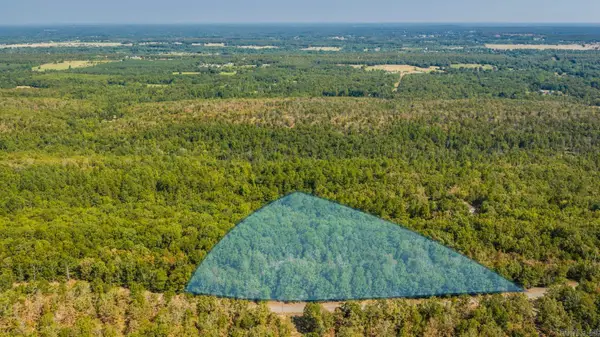 $40,000Active5.75 Acres
42 Allen, Vilonia, AR 72173
MLS# 26033105Listed by: LPT REALTY CONWAY 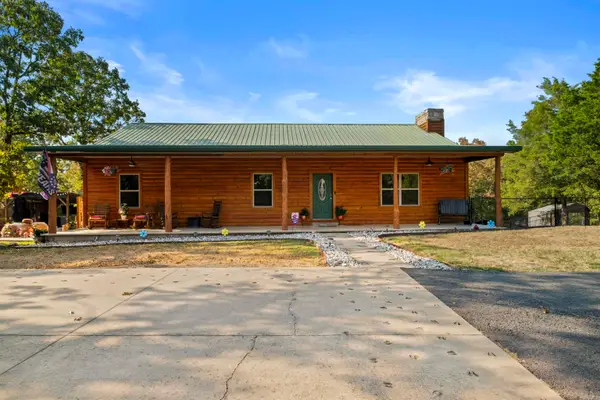 $799,000Active3 beds 4 baths2,016 sq. ft.
Address Withheld By Seller, Vilonia, AR 72173
MLS# 26033057Listed by: FATHOM REALTY CENTRAL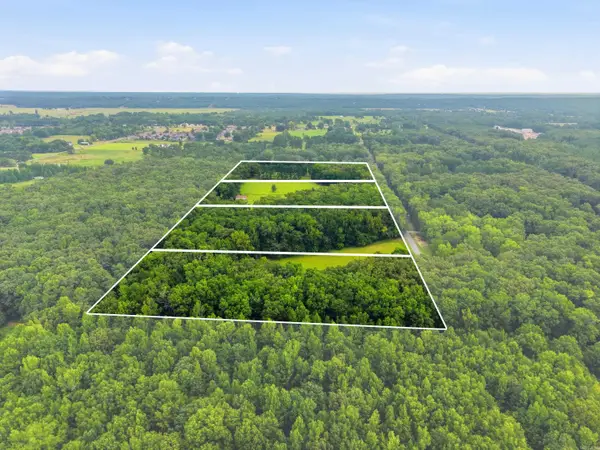 $75,000Active5 Acres
00 Janski Lane, Vilonia, AR 72173
MLS# 26032884Listed by: LPT REALTY CONWAY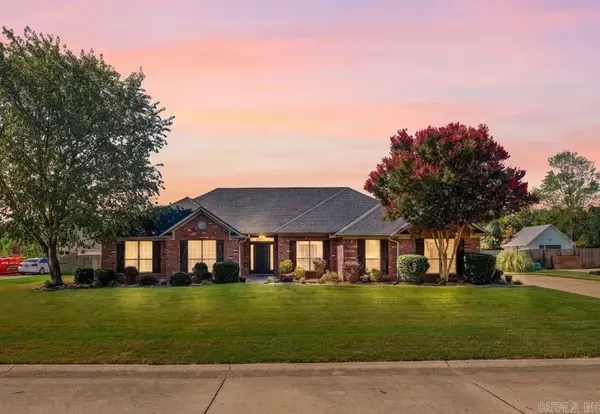 $325,000Active3 beds 2 baths2,092 sq. ft.
57 Weaver Circle, Vilonia, AR 72173
MLS# 26032879Listed by: LPT REALTY CONWAY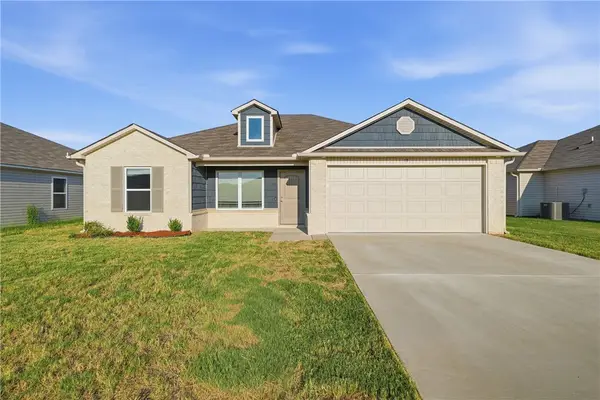 $217,500Pending4 beds 2 baths1,554 sq. ft.
19 Farmhouse Circle, Vilonia, AR 72173
MLS# 1358444Listed by: MOORE AND COMPANY REALTORS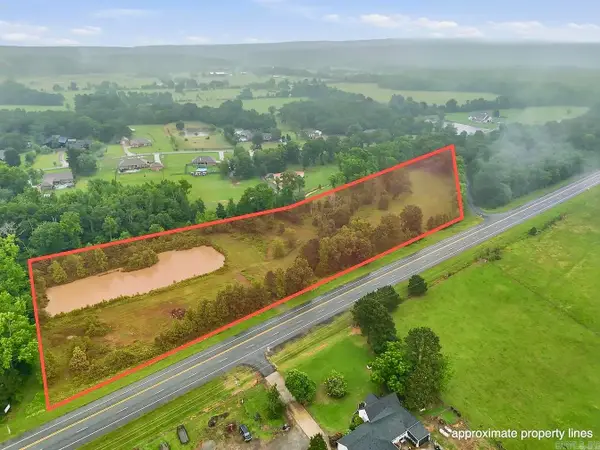 $115,999Active9.99 Acres
TBD Vilaco Lane, Vilonia, AR 72173
MLS# 26032426Listed by: KELLER WILLIAMS REALTY


Protect your home and budget from life's surprises with an Assurant Home Warranty, backed by a partner that supports you through every step of homeownership. Explore Plans.
©2026 Century 21 Real Estate LLC. All rights reserved. CENTURY 21®, the CENTURY 21 Logo and C21® are service marks owned by Century 21 Real Estate LLC. Century 21 Real Estate LLC fully supports the principles of the Fair Housing Act and the Equal Opportunity Act. Each office is independently owned and operated. Listing information is deemed reliable but not guaranteed accurate.