
33 E Lewisburg, Vilonia, AR 72173
Local realty services provided by:CENTURY 21 PORTFOLIO
33 E Lewisburg,Vilonia, AR 72173
$514,900
- 5 Beds
- 4 Baths
- 2,810 sq. ft.
- Single family
- Active
Listed by: susan vaught
Office: re/max homefinders
MLS#:26038064
Source:AR_CARMLS
Price summary
- Price:$514,900
- Price per sq. ft.:$183.24
About this home
You've been asking for this!! 10 plus acres, maintenance free home, barn, shop all ready for you to move in. Looking for room to spread out both inside and out? This 5-bedroom, 3½-bath home sits on over 10 acres and offers plenty of space for everyday living, entertaining, animals, and more. One of the guest bedrooms has its own private bath. The heart of the home is the open living area located in the center of the house, creating a comfortable gathering place with easy access to the surrounding rooms. The brick and vinyl exterior offers low-maintenance living, (custom construction with 2x6 framing walls) while outside you’ll find fenced and cross-fenced acreage ready for livestock, horses, or simply enjoying country life. A 30' x 40' shop, and additional barn gives you plenty of additional space for equipment, storage, hobbies, or farm needs. With five bedrooms, generous living space, usable acreage, and a great shop and additional barn, this property offers the combination of home and land that can be hard to find. Bring the family, bring the animals, and come enjoy your own piece of the country! agent see remarks...
Contact an agent
Home facts
- Year built:2002
- Subdivision & Development:Metes & Bounds
- Listing ID #:26038064
- Added:1 day(s) ago
- Updated:September 19, 2026 at 02:41 PM
Rooms and interior
- Bedrooms:5
- Total bathrooms:4
- Full bathrooms:3
- Half bathrooms:1
- Flooring:Carpet, Tile
- Dining Description:Separate Breakfast Room, Separate Dining Room
- Kitchen Description:Built-In Stove, Dishwasher, Disposal, Microwave
- Bedroom Description:5 Bedrooms Same Level, All Bedrooms Down, Guest Bedroom Apart, Guest Bedroom on Main Level, Primary Bedroom/Main Level
- Living area:2,810 sq. ft.
Heating and cooling
- Cooling:Central Cool-Electric
- Heating:Central Heat-Electric
Structure and exterior
- Roof:Architectural Shingle
- Year built:2002
- Building area:2,810 sq. ft.
- Lot area:10.82 Acres
- Lot Features:Cleared, Level, Not in Subdivision, Pond, Rural Property, Wooded
- Architectural Style:Traditional
- Construction Materials:Brick, Metal/Vinyl Siding
- Exterior Features:Guttering, Patio, Porch
- Foundation Description:Slab
- Levels:1 Story
Utilities
- Water:Water Heater-Electric, Water-Public
- Sewer:Septic
Finances and disclosures
- Price:$514,900
- Price per sq. ft.:$183.24
- Tax amount:$2,273
Features and amenities
- Appliances:Built-In Stove, Dishwasher, Disposal, Microwave
- Laundry features:Dryer Connection-Electric, Laundry Room, Washer Connection
- Amenities:Sheet Rock, Walk-In Closet(s), Walk-in Shower, Window Treatments
Parking
- Parking description:Carport, Rear Entry, Three Car
New listings near 33 E Lewisburg
- New
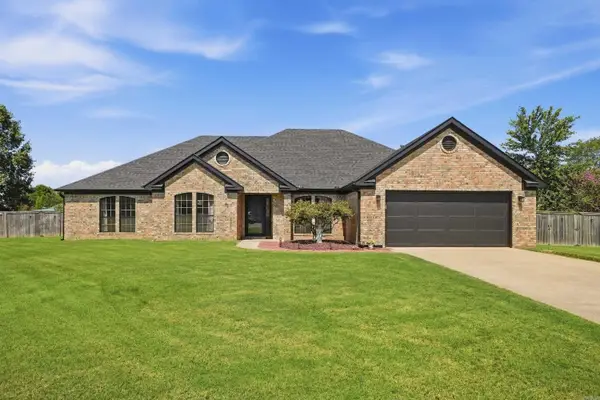 $372,000Active4 beds 2 baths2,376 sq. ft.
7 Ross Drive, Vilonia, AR 72173
MLS# 26037676Listed by: KELLER WILLIAMS REALTY CENTRAL - New
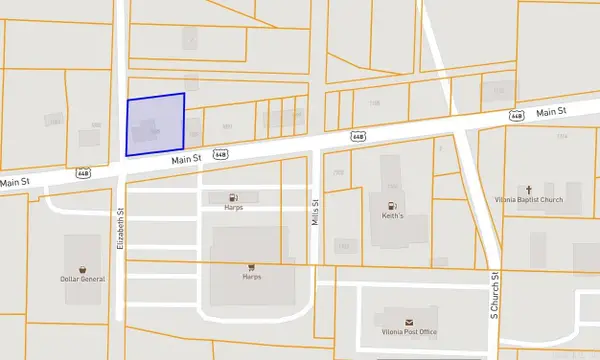 $75,000Active0.39 Acres
1085 Main St, Vilonia, AR 72173
MLS# 26037462Listed by: BRICK REAL ESTATE  $279,900Active3 beds 2 baths1,781 sq. ft.
9 Hawk Drive, Vilonia, AR 72173
MLS# 26036206Listed by: BRICK REAL ESTATE $23,900Active0.47 Acres
20 Barbara Point Road, Vilonia, AR 72173
MLS# 26035608Listed by: RE/MAX PROPERTIES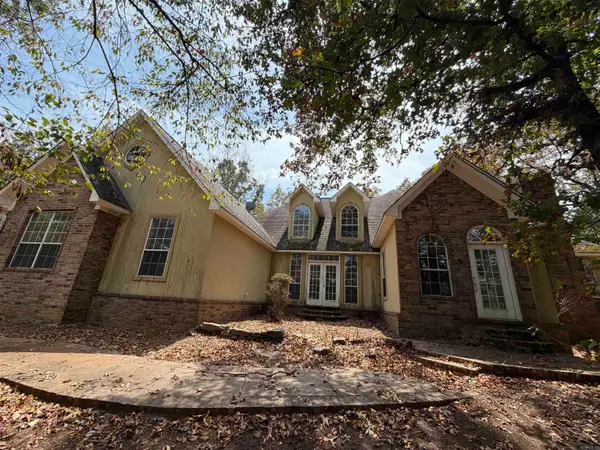 $198,000Active3 beds 3 baths2,735 sq. ft.
104 W Lewisburg Road, Vilonia, AR 72173
MLS# 26035264Listed by: KELLER WILLIAMS REALTY CENTRAL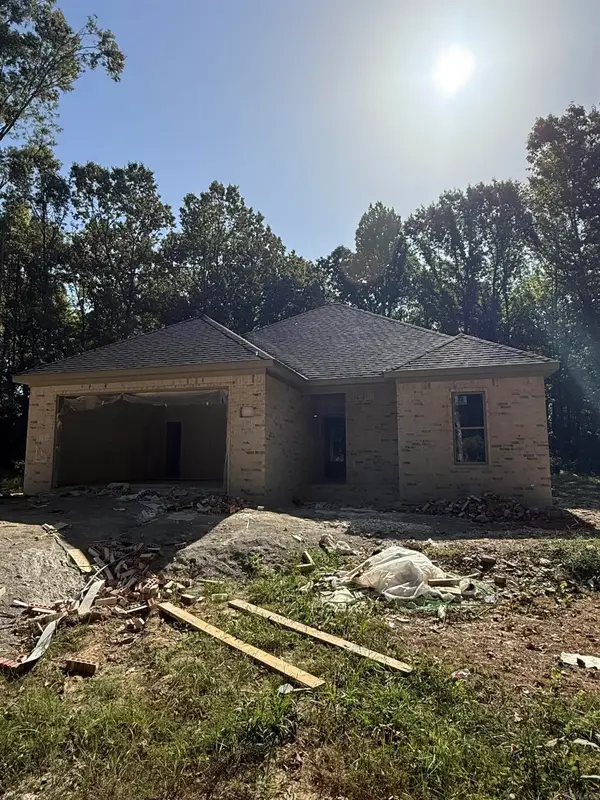 $259,900Active3 beds 2 baths1,450 sq. ft.
1019 Black Oak Trail, Vilonia, AR 72173
MLS# 26035261Listed by: LPT REALTY CONWAY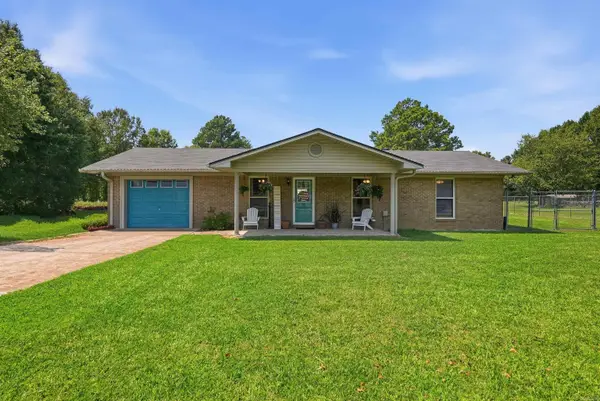 $220,000Active3 beds 2 baths1,272 sq. ft.
34 Janski Ln, Vilonia, AR 72173
MLS# 26035100Listed by: NEXTHOME LOCAL REALTY GROUP $399,000Active2 beds 2 baths1,800 sq. ft.
144 Sawmill Road, Vilonia, AR 72173
MLS# 26034569Listed by: REMAX ULTIMATE $28,000Active1.97 Acres
599 S Beryl Road, Vilonia, AR 72173
MLS# 26034527Listed by: CARMICHAEL & CO REALTY


Protect your home and budget from life's surprises with an Assurant Home Warranty, backed by a partner that supports you through every step of homeownership. Explore Plans.
©2026 Century 21 Real Estate LLC. All rights reserved. CENTURY 21®, the CENTURY 21 Logo and C21® are service marks owned by Century 21 Real Estate LLC. Century 21 Real Estate LLC fully supports the principles of the Fair Housing Act and the Equal Opportunity Act. Each office is independently owned and operated. Listing information is deemed reliable but not guaranteed accurate.