
6 Palamino Drive, Vilonia, AR 72173
Local realty services provided by:CENTURY 21 PORTFOLIO
6 Palamino Drive,Vilonia, AR 72173
$285,000
- 4 Beds
- 2 Baths
- 1,814 sq. ft.
- Single family
- Active
Listed by: ross robinson, megan sorrels robinson
Office: remax ultimate
MLS#:26043610
Source:AR_CARMLS
Price summary
- Price:$285,000
- Price per sq. ft.:$157.11
About this home
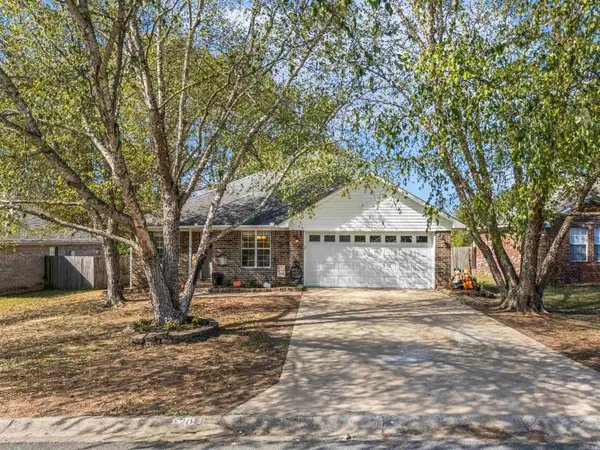
Welcome to 6 Palamino Drive, where comfort, style, and space come together! This beautiful 4 bedroom, 2 bath brick home offers 1,814 square feet of thoughtfully designed living space, situated on a spacious 0.61 acre lot in the desirable Saddle Creek Subdivision WITH A NEW ROOF COMING SOON!!!! Step inside to discover an inviting open floor plan featuring a generously sized living area, perfect for entertaining or relaxing at home. The kitchen showcases beautiful granite countertops, plenty of room to gather, and a seamless flow into the main living space. The split bedroom arrangement offers added privacy, while the spacious primary suite provides a comfortable retreat. Outside, enjoy the large, level yard with plenty of room for outdoor entertaining, recreation, or simply enjoying the peaceful surroundings. Complete with a two-car garage, patio, and attractive brick exterior, this property offers the perfect combination of everyday functionality and timeless appeal. Conveniently located in Vilonia, this home offers the space you’ve been looking for in a wonderful neighborhood setting. Don’t miss your opportunity to make this beautiful property your own!...
Contact an agent
Home facts
- Year built:2014
- Subdivision & Development:Saddle Creek
- Listing ID #:26043610
- Added:1 day(s) ago
- Updated:October 30, 2026 at 04:17 PM
Rooms and interior
- Bedrooms:4
- Total bathrooms:2
- Full bathrooms:2
- Flooring:Concrete
- Dining Description:Kitchen/Dining Combo, Living/Dining Combo
- Kitchen Description:Dishwasher, Disposal, Free-Standing Stove, Microwave, Surface Range
- Bedroom Description:4 Bedrooms Same Level, Primary Bedroom Apart
- Living area:1,814 sq. ft.
Structure and exterior
- Roof:Architectural Shingle
- Year built:2014
- Building area:1,814 sq. ft.
- Lot area:0.61 Acres
- Lot Features:In Subdivision, Level, Sloped
- Architectural Style:Traditional
- Construction Materials:Brick
- Exterior Features:Patio
- Foundation Description:Slab
- Levels:1 Story
Utilities
- Water:Water Heater-Electric, Water-Public
- Sewer:Sewer-Public
Finances and disclosures
- Price:$285,000
- Price per sq. ft.:$157.11
- Tax amount:$2,248
Features and amenities
- Appliances:Dishwasher, Disposal, Free-Standing Stove, Microwave, Surface Range
- Laundry features:Dryer Connection-Electric, Laundry Room, Washer Connection
- Amenities:Built-Ins, Smoke Detector(s), Walk-In Closet(s), Walk-in Shower
Parking
- Parking description:Garage, Two Car
New listings near 6 Palamino Drive
- New
 $322,000Active3 beds 2 baths1,761 sq. ft.
9 Ridge View Street, Vilonia, AR 72173
MLS# 26042838Listed by: HOMEWARD REALTY - New
 $329,500Active3 beds 2 baths1,911 sq. ft.
13 Ridge View Street, Vilonia, AR 72173
MLS# 26042840Listed by: HOMEWARD REALTY - New
 $445,999Active4 beds 4 baths3,200 sq. ft.
33 Goff St Street, Vilonia, AR 72173
MLS# 26042829Listed by: BACK PORCH REALTY - New
 $210,000Active3 beds 2 baths1,272 sq. ft.
20 Whispering Wind, Vilonia, AR 72173
MLS# 26042415Listed by: MVP REAL ESTATE  $774,950Active5 beds 5 baths3,441 sq. ft.
42 Oakwood Drive, Vilonia, AR 72173
MLS# 26042115Listed by: MICHELE PHILLIPS & CO. REALTORS $465,000Active4 beds 2 baths2,520 sq. ft.
5 N Star Cv, Vilonia, AR 72173
MLS# 26041717Listed by: IREALTY ARKANSAS - SHERWOOD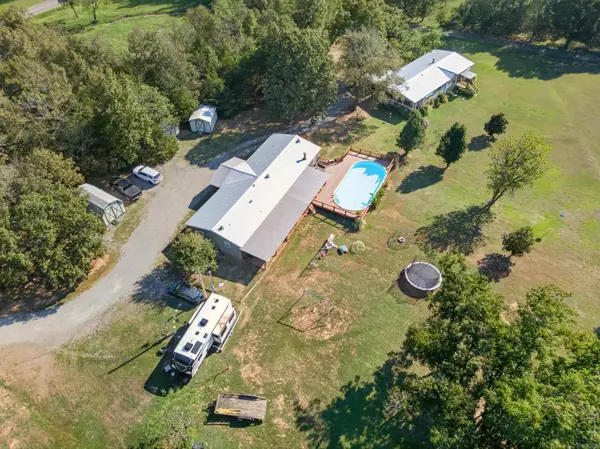 $490,000Active7 beds -- baths3,830 sq. ft.
153 & 155 Otto Road, Vilonia, AR 72173
MLS# 26041685Listed by: SIRIUS REAL ESTATE $80,000Active5 Acres
000 Flintstone Cove, Vilonia, AR 72173
MLS# 26041633Listed by: REMAX ULTIMATE $175,000Active3 beds 2 baths1,008 sq. ft.
17 Flintstone Cove, Vilonia, AR 72173
MLS# 26041639Listed by: REMAX ULTIMATE


Protect your home and budget from life's surprises with an Assurant Home Warranty, backed by a partner that supports you through every step of homeownership. Explore Plans.
©2026 Century 21 Real Estate LLC. All rights reserved. CENTURY 21®, the CENTURY 21 Logo and C21® are service marks owned by Century 21 Real Estate LLC. Century 21 Real Estate LLC fully supports the principles of the Fair Housing Act and the Equal Opportunity Act. Each office is independently owned and operated. Listing information is deemed reliable but not guaranteed accurate.