
306 Flint Sprigs Trail, Viola, AR 72583
Local realty services provided by:CENTURY 21 H.S.V. Realty
306 Flint Sprigs Trail,Viola, AR 72583
$1,295,000
- 3 Beds
- 3 Baths
- 2,800 sq. ft.
- Single family
- Active
Listed by: pamela welch
Office: mossy oak properties selling arkansas
MLS#:26041965
Source:AR_CARMLS
Price summary
- Price:$1,295,000
- Price per sq. ft.:$462.5
About this home
116± ACRE OZARK HORSE & CATTLE FARM WITH 3 LIVING SPACES, COVERED RIDING ARENA & SHOP! Welcome to 306 Flint Springs Trail in Viola, Arkansas! Enter through a gated, lighted entrance to this beautiful Fulton County farm featuring fenced and cross-fenced pastures, ponds, barns and room to roam! The main 2,800± sq. ft. home offers 3 bedrooms, 2.5 baths, 2 fireplaces, spacious primary suite, safe room, loft and attached garage. A separate 1-bedroom, 2-bath guest apartment provides additional living space. The third residence is a 2,100± sq. ft. double-wide on a foundation with 3 bedrooms, 2 baths, fireplace, new roof and detached 2-car garage with breezeway. Horse lovers will appreciate the barn with stalls, tack room, hay storage, corral and covered, lighted riding arena! Additional improvements include a concrete-floor shop with electricity, lean-to, fenced areas, raised gardens and peach, pear and apple trees. Enjoy a private shooting range, pastureland, ponds and recreational opportunities throughout the property. Well and county water, North Arkansas Electric and NEXT Fiber available. Perfect for horses, cattle, multi-generational living or an Ozark retreat!...
Contact an agent
Home facts
- Year built:2005
- Subdivision & Development:Metes & Bounds
- Listing ID #:26041965
- Added:10 day(s) ago
- Updated:October 27, 2026 at 04:16 PM
Rooms and interior
- Bedrooms:3
- Total bathrooms:3
- Full bathrooms:2
- Half bathrooms:1
- Flooring:Carpet, Laminate, Tile
- Kitchen Description:Built-In Stove, Dishwasher, Electric Range, Microwave
- Bedroom Description:3 Bedrooms Same Level, Primary Bedroom/Main Level
- Living area:2,800 sq. ft.
Structure and exterior
- Roof:Metal
- Year built:2005
- Building area:2,800 sq. ft.
- Lot area:116 Acres
- Lot Features:Cleared, Level, Not in Subdivision, Pond, Rural Property, Sloped, Wooded
- Architectural Style:Traditional
- Construction Materials:Metal/Vinyl Siding
- Exterior Features:Deck, Guttering, Porch
- Foundation Description:Crawl Space
- Levels:1.5 Stories
Utilities
- Water:Water-Public, Well
- Sewer:Septic
Finances and disclosures
- Price:$1,295,000
- Price per sq. ft.:$462.5
- Tax amount:$2,455
Features and amenities
- Appliances:Built-In Stove, Dishwasher, Electric Range, Microwave
- Laundry features:Dryer Connection-Electric, Washer Connection
- Amenities:Walk-in Shower
- Pool features:Hot Tub/Spa
Parking
- Parking description:Carport, Detached, Garage, Two Car
New listings near 306 Flint Sprigs Trail
- New
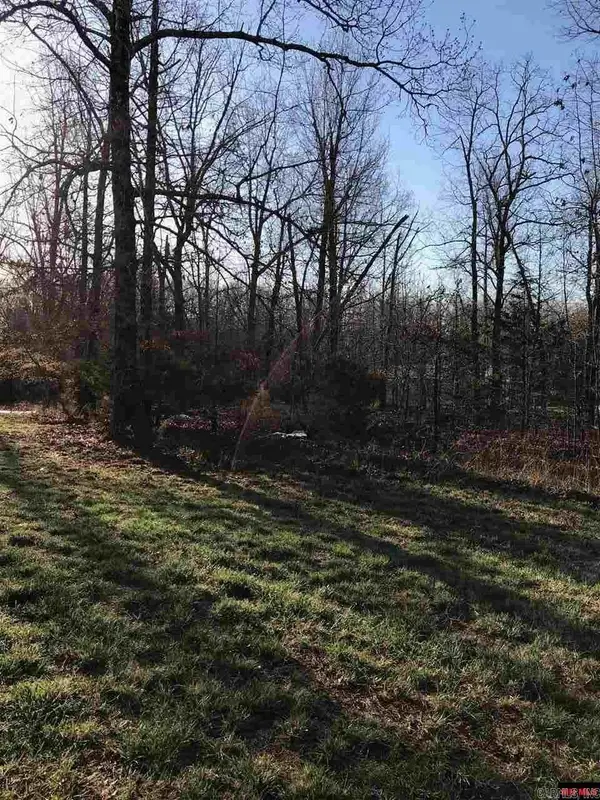 $15,000Active2.61 Acres
242 Tuscon Lane, Viola, AR 72583
MLS# 26042343Listed by: SOUTHERN BREEZE REAL ESTATE - New
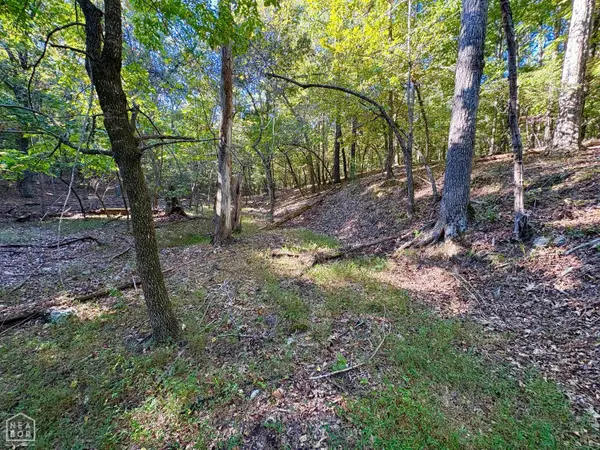 $249,900Active86 Acres
0 Browns Chapel Rd, Viola, AR 72583
MLS# 10133015Listed by: MIDWEST LAND GROUP 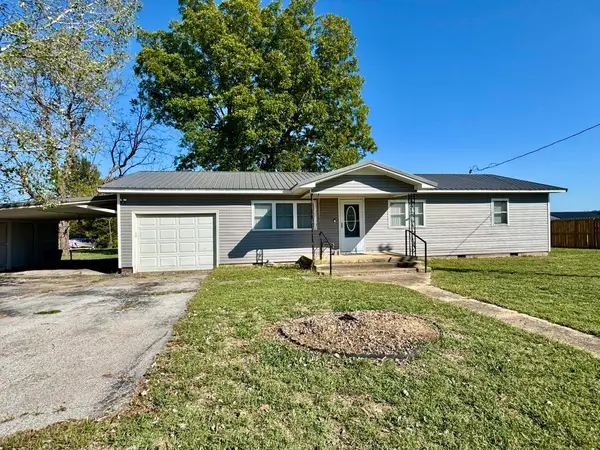 $129,900Active3 beds 2 baths1,327 sq. ft.
148 Hwy 223 South, Viola, AR 72583
MLS# 26041608Listed by: RE/MAX EDGE REALTY MELBOURNE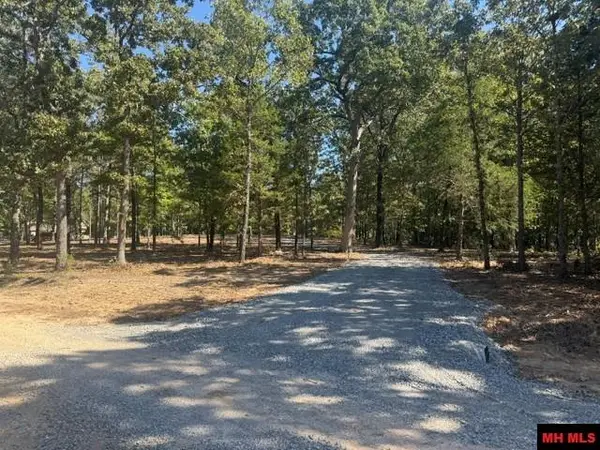 $34,900Active3.1 Acres
61 SHADY OAKS LANE, Viola, AR 72583
MLS# 135384Listed by: WORLOW LAND COMPANY $120,000Active2 beds 1 baths900 sq. ft.
9644 HWY 62, Viola, AR 72583
MLS# 135129Listed by: PEGLAR REAL ESTATE GROUP $154,900Active3 beds 2 baths1,500 sq. ft.
46 TUSCON LANE, Viola, AR 72583
MLS# 134943Listed by: SOUTHERN BREEZE REAL ESTATE $169,000Active3 beds 1 baths1,100 sq. ft.
4040 FLORA CEMETERY ROAD, Viola, AR 72583
MLS# 134915Listed by: PEGLAR REAL ESTATE GROUP $275,000Active3 beds 3 baths2,250 sq. ft.
1003 FLINT SPRINGS ROAD, Viola, AR 72583
MLS# 134761Listed by: PEGLAR REAL ESTATE GROUP $499,990Active4 beds 3 baths2,250 sq. ft.
643 TALL PINE ROAD, Viola, AR 72583
MLS# 134673Listed by: ERA DOTY REAL ESTATE MOUNTAIN HOME


Protect your home and budget from life's surprises with an Assurant Home Warranty, backed by a partner that supports you through every step of homeownership. Explore Plans.
©2026 Century 21 Real Estate LLC. All rights reserved. CENTURY 21®, the CENTURY 21 Logo and C21® are service marks owned by Century 21 Real Estate LLC. Century 21 Real Estate LLC fully supports the principles of the Fair Housing Act and the Equal Opportunity Act. Each office is independently owned and operated. Listing information is deemed reliable but not guaranteed accurate.