
208 Jamestown Road, Walnut Ridge, AR 72476
Local realty services provided by:CENTURY 21 PORTFOLIO
208 Jamestown Road,Walnut Ridge, AR 72476
$315,000
- 3 Beds
- 2 Baths
- - sq. ft.
- Single family
- Sold
Listed by: blake snow
Office: snowcap realty
MLS#:10131227
Source:AR_JBOR
Sorry, we are unable to map this address
Price summary
- Price:$315,000
About this home
Tucked at the end of a dead end street in Northridge, 208 Jamestown Rd is the kind of home where the big ticket work is already done so you can move in and just live. Built in 2003, it offers 1,890 square feet on a half acre lot in the Walnut Ridge School District. A split floor plan puts the primary bedroom on its own side for privacy, with two more bedrooms and a second full bath opposite. Add a versatile bonus room that could be a home office, gym, playroom, guest space, your call -- PLUS all new stainless steel appliances in the kitchen and flooring, both new in 2021. Here's where it separates itself: the upgrades are done. New roof (2021), hot water heater (2022), Window World windows (2023), wooden privacy fence (2022), and attached garage door (2025) already handled. Out back, the spacious fenced-in back yard: an above ground pool with a brand new liner (June 2026), wrapped by a deck built in 2023. For projects and storage, you get a one car attached garage plus a separate two car detached garage/shop. Half an acre, a dead end street, and this many recent upgrades don't sit long. Schedule your showing today....
Contact an agent
Home facts
- Year built:2003
- Listing ID #:10131227
- Added:35 day(s) ago
- Updated:August 27, 2026 at 06:25 AM
Rooms and interior
- Bedrooms:3
- Total bathrooms:2
- Full bathrooms:2
- Bedroom Description:Master Bedroom on Main Level
Heating and cooling
- Cooling:Central, Electric
- Heating:Central
Structure and exterior
- Roof:Architectural Shingle
- Year built:2003
- Lot Features:Corner Lot, Landscaped, Shade Trees
- Construction Materials:Brick
- Exterior Features:Deck, Outbuildings, Patio Covered, Workshop
- Foundation Description:Slab
- Levels:1 Story
Schools
- High school:Walnut Ridge
- Middle school:Walnut Ridge
- Elementary school:Walnut Ridge
Utilities
- Water:City
- Sewer:City Sewer
Finances and disclosures
- Price:$315,000
- Tax amount:$2,244
Features and amenities
- Laundry features:Laundry Room
- Pool features:Above Ground Pool
Parking
- Parking description:Garage-Attached
- Garage spaces:1
New listings near 208 Jamestown Road
- New
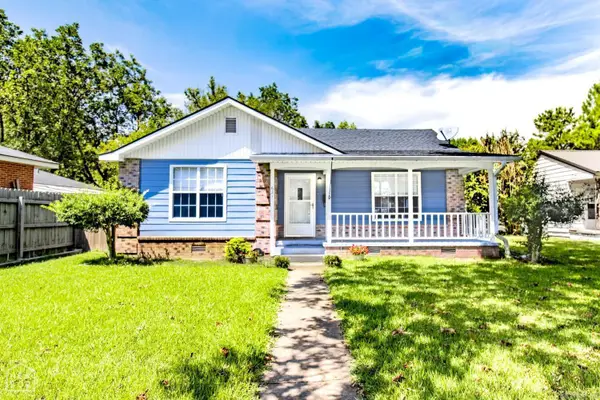 $169,900Active3 beds 2 baths1,331 sq. ft.
621 NW 2nd, Walnut Ridge, AR 72476
MLS# 26034834Listed by: COLDWELL BANKER VILLAGE COMMUNITIES - New
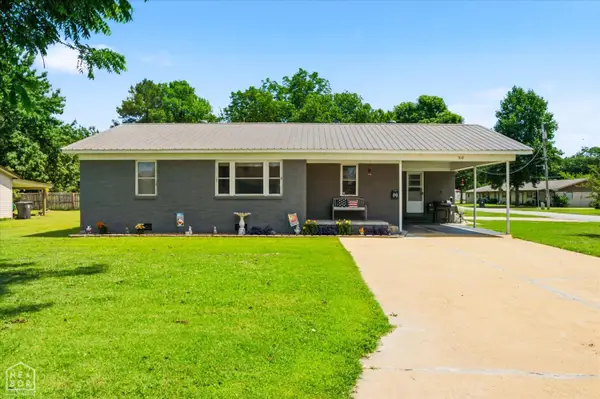 $179,900Active4 beds 2 baths1,740 sq. ft.
312 E Walnut Street E, Walnut Ridge, AR 72476
MLS# 10131929Listed by: SNOWCAP REALTY - New
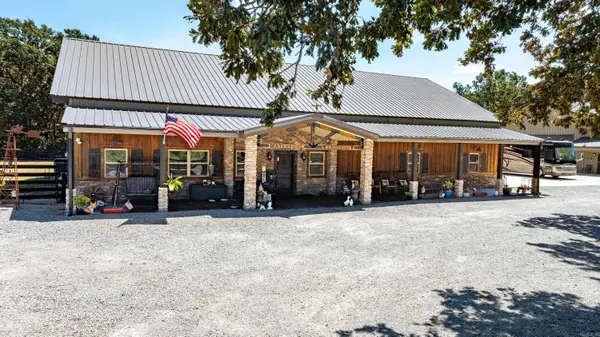 $995,000Active4 beds 3 baths4,580 sq. ft.
1021 Hwy 91, Walnut Ridge, AR 72476
MLS# 26034567Listed by: MOSSY OAK PROPERTIES SELLING ARKANSAS - New
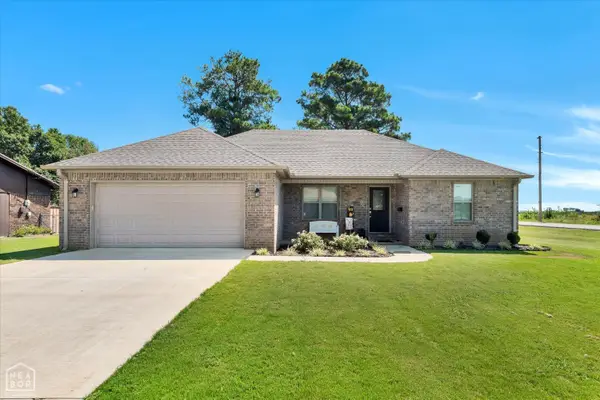 $214,900Active3 beds 2 baths1,345 sq. ft.
905 SE 7th Street Se, Walnut Ridge, AR 72476
MLS# 10131853Listed by: SNOWCAP REALTY - New
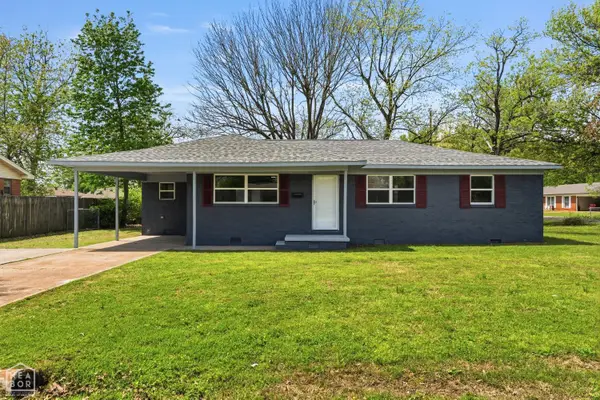 $175,000Active3 beds 2 baths1,379 sq. ft.
800 E Elm Street, Walnut Ridge, AR 72476
MLS# 10131772Listed by: CRISWELL PROPERTIES 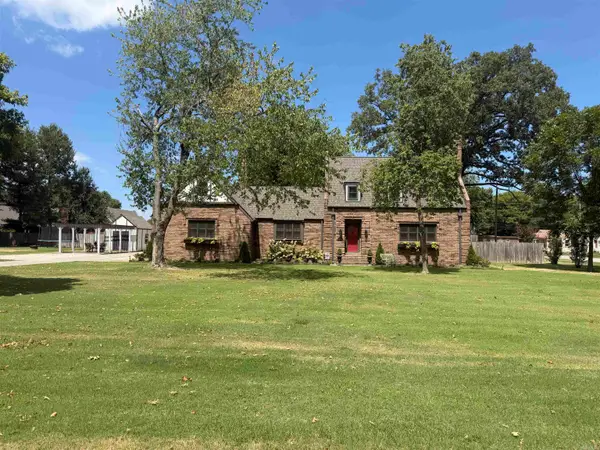 $355,000Pending3 beds 3 baths3,242 sq. ft.
721 NW 3rd, Walnut Ridge, AR 72476
MLS# 26033638Listed by: SELECT PROPERTIES- New
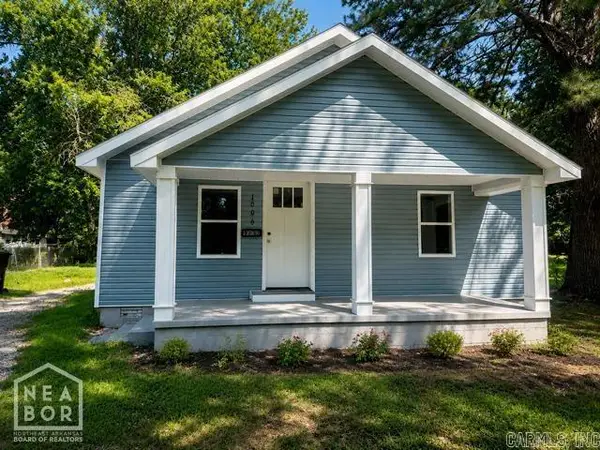 $159,900Active3 beds 2 baths1,288 sq. ft.
1006 SE 3rd Street, Walnut Ridge, AR 72476
MLS# 26033518Listed by: HALSEY REAL ESTATE 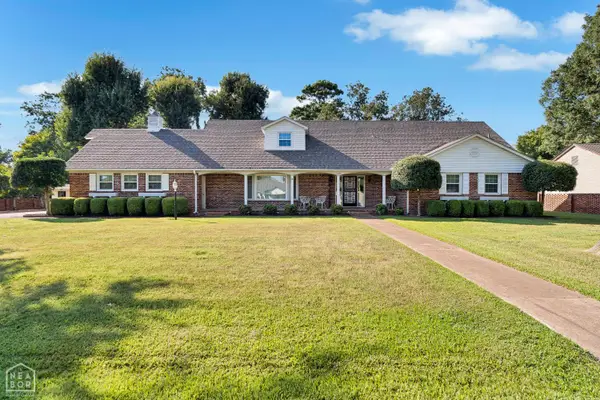 $250,000Pending4 beds 3 baths2,924 sq. ft.
419 NW 2nd Street Nw, Walnut Ridge, AR 72476
MLS# 10131693Listed by: SNOWCAP REALTY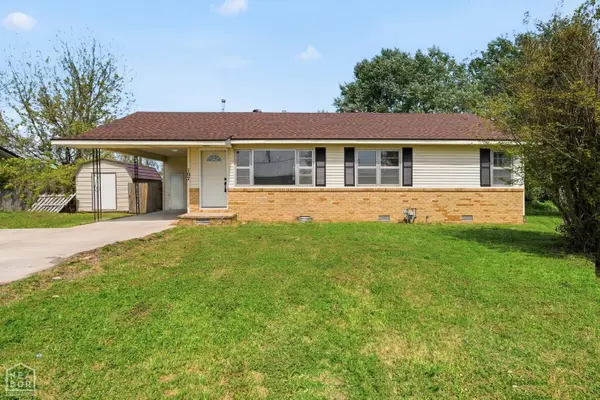 $139,500Active3 beds 1 baths1,312 sq. ft.
107 NW Inman Drive, Walnut Ridge, AR 72476
MLS# 10131685Listed by: CRISWELL PROPERTIES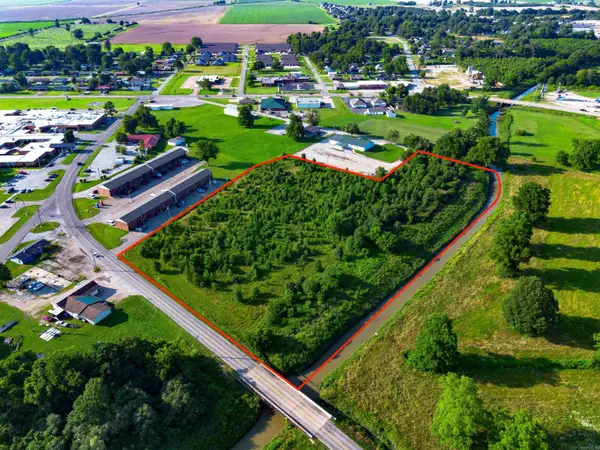 $70,000Active7 Acres
919 W Vine St, Walnut Ridge, AR 72476
MLS# 26033116Listed by: FERGUSON REALTY GROUP


Protect your home and budget from life's surprises with an Assurant Home Warranty, backed by a partner that supports you through every step of homeownership. Explore Plans.
©2026 Century 21 Real Estate LLC. All rights reserved. CENTURY 21®, the CENTURY 21 Logo and C21® are service marks owned by Century 21 Real Estate LLC. Century 21 Real Estate LLC fully supports the principles of the Fair Housing Act and the Equal Opportunity Act. Each office is independently owned and operated. Listing information is deemed reliable but not guaranteed accurate.