
304 Westwood Circle, Walnut Ridge, AR 72476
Local realty services provided by:CENTURY 21 PORTFOLIO
304 Westwood Circle,Walnut Ridge, AR 72476
$289,000
- 4 Beds
- 2 Baths
- 2,150 sq. ft.
- Single family
- Active
Upcoming open houses
- Sun, Oct 2501:00 pm - 02:30 pm
Listed by: sue macdonald-taylor
Office: coldwell banker village communities inc
MLS#:10133001
Source:AR_JBOR
Price summary
- Price:$289,000
- Price per sq. ft.:$134.42
About this home
A completely remodeled classic single-story home accented by timeless stone details and landscaping. Three spacious bedrooms and a Fourth bedroom offering a versatile multi-room setup such as formal dining, game room or office. Brand new, custom built cabinets offer abundant storage, soft close hardware and a clean, contemporary aesthetic. Quartz countertops and backsplash. Equipped with brand new stainless steel appliances including refrigerator. New seamless engineered hardwood throughout home. Updated hall bathroom with all new fixtures and tile. Master bedroom has three closets plus updated master bath with tiled walk-in shower, double vanity and linen closet. Unwind in the fully enclosed sunroom, a perfect oasis for morning coffee, indoor plants, or additional reading lounge. New 5 Ton Central Gas Heat and Central Air Unit installed. Double pane glass install in existing windows. Spacious double carport with storage room. Covered back patio for entertaining. This home has been carefully updated to leave a lot of the original charm. Easy to show....
Contact an agent
Home facts
- Year built:1984
- Listing ID #:10133001
- Added:3 day(s) ago
- Updated:October 22, 2026 at 09:04 PM
Rooms and interior
- Bedrooms:4
- Total bathrooms:2
- Full bathrooms:2
- Flooring:Hardwood
- Dining Description:Dining Room, Formal
- Kitchen Description:Countertop Electric, Dishwasher Built-In, Disposal, Down Draft, Kitchen, Microwave Built-In, Refrigerator, Wall Oven Electric
- Bedroom Description:Master Bedroom on Main Level
- Living area:2,150 sq. ft.
Heating and cooling
- Cooling:Central, Electric
- Heating:Central, Natural Gas
Structure and exterior
- Roof:Architectural Shingle
- Year built:1984
- Building area:2,150 sq. ft.
- Lot area:0.25 Acres
- Lot Features:Shade Trees
- Architectural Style:Contemporary, Ranch
- Construction Materials:Stone, Wood
- Exterior Features:Patio Covered, Porch, Storage Room
- Foundation Description:Slab
- Levels:1 Story
Schools
- High school:Walnut Ridge
- Middle school:Walnut Ridge
- Elementary school:Walnut Ridge
Utilities
- Water:City
- Sewer:City Sewer
Finances and disclosures
- Price:$289,000
- Price per sq. ft.:$134.42
- Tax amount:$1,400
Features and amenities
- Appliances:Water Heater Gas 1
- Laundry features:Laundry Room
Parking
- Parking description:Carport-Attached
- Garage spaces:2
New listings near 304 Westwood Circle
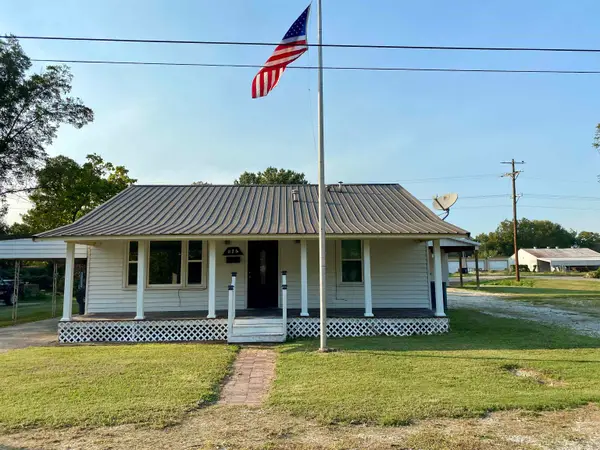 $129,000Active2 beds 1 baths1,354 sq. ft.
814 SW Third, Walnut Ridge, AR 72476
MLS# 26040904Listed by: COLDWELL BANKER OZARK REAL ESTATE COMPANY BRANCH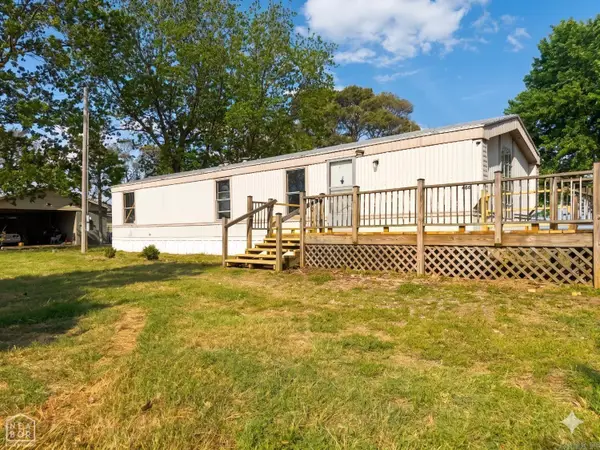 $58,000Active2 beds 1 baths832 sq. ft.
466 Highway 91, Walnut Ridge, AR 72476
MLS# 26040681Listed by: HALSEY REAL ESTATE $165,000Active4 beds 2 baths1,736 sq. ft.
434 Law 410, Walnut Ridge, AR 72476
MLS# 10132391Listed by: FERGUSON REALTY GROUP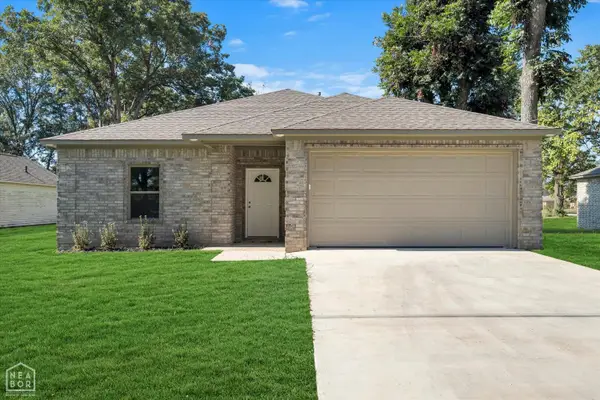 $215,000Pending3 beds 2 baths1,345 sq. ft.
204 E Gum, Walnut Ridge, AR 72476
MLS# 10132724Listed by: SNOWCAP REALTY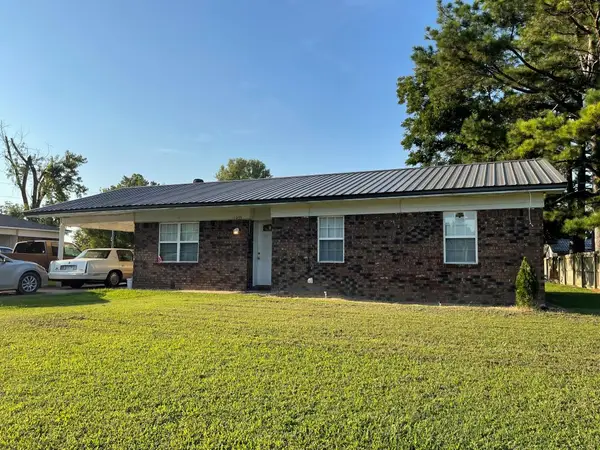 $110,000Active3 beds 1 baths1,130 sq. ft.
1033 Midway, Hoxie, AR 72433
MLS# 26039842Listed by: COLDWELL BANKER OZARK REAL ESTATE COMPANY BRANCH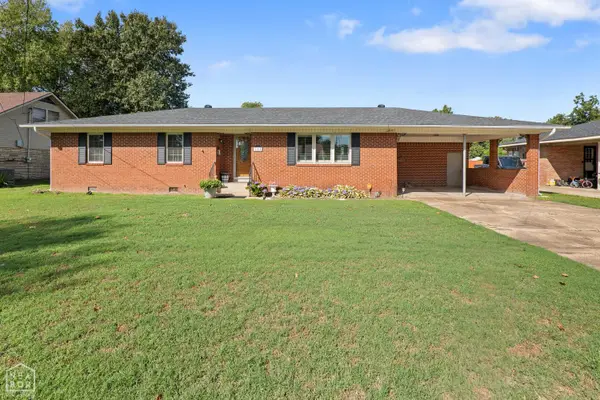 $230,000Active3 beds 3 baths1,820 sq. ft.
120 NE Brewer Drive, Walnut Ridge, AR 72476
MLS# 10132566Listed by: COLDWELL BANKER VILLAGE COMMUNITIES INC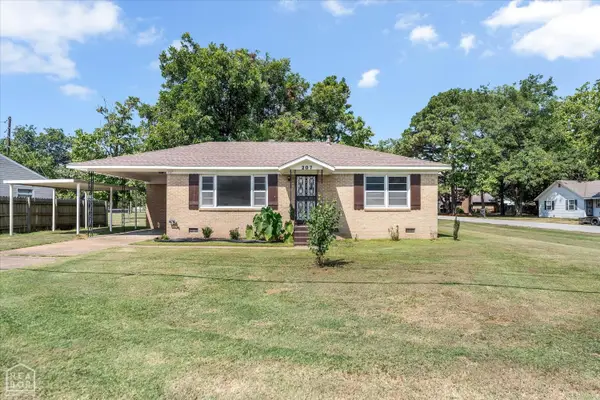 $139,900Active2 beds 2 baths1,772 sq. ft.
207 Pocahontas Road, Walnut Ridge, AR 72476
MLS# 10132438Listed by: SNOWCAP REALTY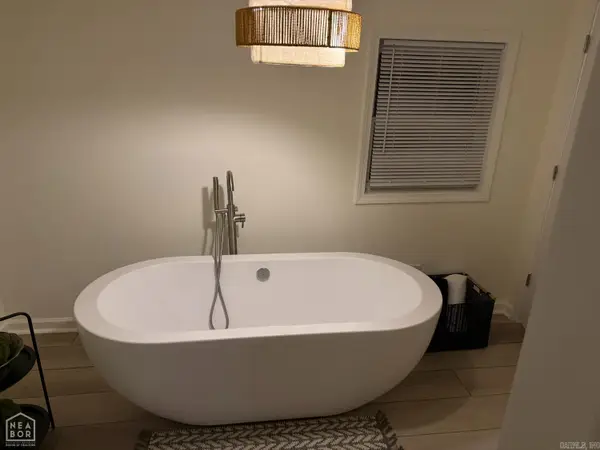 $188,500Active4 beds 2 baths2,040 sq. ft.
117 NE Georgia Drive, Walnut Ridge, AR 72476
MLS# 26038184Listed by: HALSEY REAL ESTATE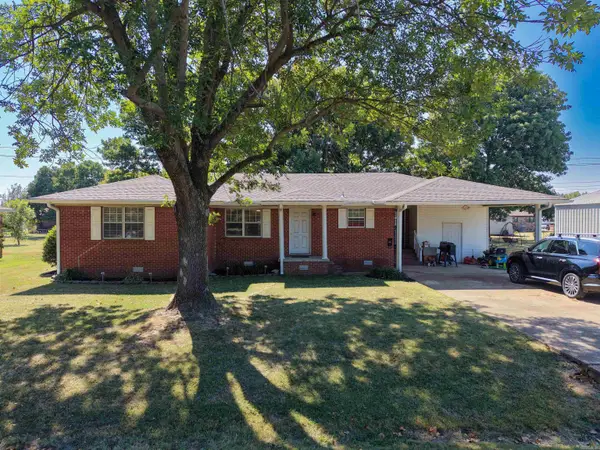 $179,000Active3 beds 2 baths1,725 sq. ft.
806 E Elm St, Walnut Ridge, AR 72476
MLS# 26038194Listed by: FERGUSON REALTY GROUP


Protect your home and budget from life's surprises with an Assurant Home Warranty, backed by a partner that supports you through every step of homeownership. Explore Plans.
©2026 Century 21 Real Estate LLC. All rights reserved. CENTURY 21®, the CENTURY 21 Logo and C21® are service marks owned by Century 21 Real Estate LLC. Century 21 Real Estate LLC fully supports the principles of the Fair Housing Act and the Equal Opportunity Act. Each office is independently owned and operated. Listing information is deemed reliable but not guaranteed accurate.