
111 Legacy Way, Ward, AR 72176
Local realty services provided by:CENTURY 21 PORTFOLIO
111 Legacy Way,Ward, AR 72176
$450,000
- 4 Beds
- 3 Baths
- 3,200 sq. ft.
- Single family
- Active
Listed by: steve clemons
Office: epique realty
MLS#:26029885
Source:AR_CARMLS
Price summary
- Price:$450,000
- Price per sq. ft.:$140.63
About this home
This timeless Craftsman home meets the modern farmhouse style buyers are searching for. From the moment you step inside, you'll love the bright, open layout designed for both everyday living and effortless entertaining. With 4 bedrooms, 2.5 baths, a dedicated office, and a second family room, there's space for everyone to spread out, work, relax, and make memories. The main-level primary suite is a true retreat, featuring a spa-inspired bath with a beautiful slipper tub, custom tile, and a spacious walk-in closet. The heart of the home is the stunning kitchen with quartz countertops, ceiling-height cabinetry, a large pantry, and an inviting design that keeps everyone connected. Move-in ready and packed with value, the washer, dryer, and refrigerator all stay! Enjoy lower utility bills thanks to extra insulation and energy features, while having the comfort and peace of mind of a thoughtfully built home. Outside, you'll find fencing, landscaping, and curb appeal that welcomes you home each day. Located with easy interstate access and close to shopping, dining, schools, and everyday conveniences, this home offers more space, more style, and more value at a price you'll love. Come see...
Contact an agent
Home facts
- Year built:2023
- Subdivision & Development:LEGACY FARMS WARD
- Listing ID #:26029885
- Added:91 day(s) ago
- Updated:October 22, 2026 at 08:16 PM
Rooms and interior
- Bedrooms:4
- Total bathrooms:3
- Full bathrooms:2
- Half bathrooms:1
- Flooring:Carpet, Luxury Vinyl, Tile
- Dining Description:Living/Dining Combo
- Kitchen Description:Dishwasher, Disposal, Free-Standing Stove, Gas Range, Microwave, Pantry, Refrigerator-Stays
- Bedroom Description:Primary Bedroom/Main Level
- Living area:3,200 sq. ft.
Structure and exterior
- Roof:Architectural Shingle, Metal
- Year built:2023
- Building area:3,200 sq. ft.
- Lot area:0.17 Acres
- Lot Features:Level
- Architectural Style:Craftsman
- Construction Materials:Brick & Frame Combo
- Exterior Features:Guttering, Porch
- Foundation Description:Slab
- Levels:2 Stories
Utilities
- Water:Water Heater-Gas, Water-Public
- Sewer:Sewer-Public
Finances and disclosures
- Price:$450,000
- Price per sq. ft.:$140.63
- Tax amount:$3,235
Features and amenities
- Appliances:Dishwasher, Disposal, Free-Standing Stove, Gas Range, Microwave
- Laundry features:Dryer Connection-Electric, Dryer-Stays, Laundry Room, Washer Connection, Washer-Stays
- Amenities:Sheet Rock, Sheet Rock Ceiling, Smoke Detector(s), Walk-In Closet(s), Walk-in Shower
Parking
- Parking description:Garage, Rear Entry, Two Car
New listings near 111 Legacy Way
- New
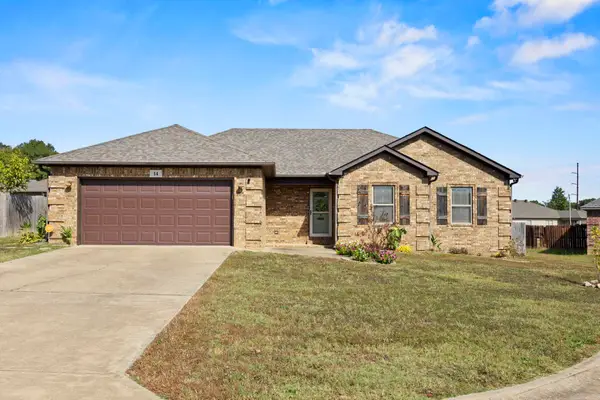 $230,000Active4 beds 2 baths1,495 sq. ft.
14 Sooiee Cove, Austin, AR 72007
MLS# 26042608Listed by: PORCHLIGHT REALTY - New
 $204,999Active3 beds 2 baths1,420 sq. ft.
28 Fawn Drive, Ward, AR 72176
MLS# 26042448Listed by: PORCHLIGHT REALTY - New
 $240,500Active3 beds 2 baths1,336 sq. ft.
10 King Edward Drive, Ward, AR 72176
MLS# 26042465Listed by: ARKANSAS HOMES & LAND - New
 $271,950Active3 beds 2 baths1,470 sq. ft.
33 Queens Court, Ward, AR 72176
MLS# 26042467Listed by: ARKANSAS HOMES & LAND - New
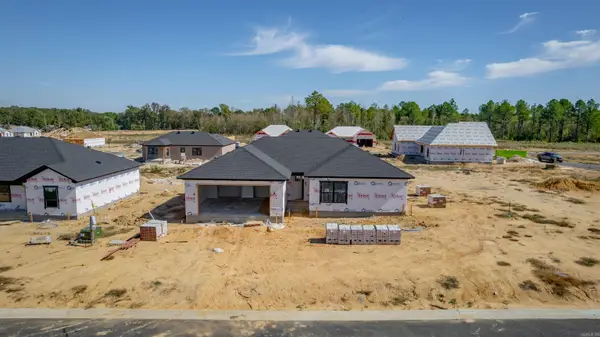 $271,950Active3 beds 2 baths1,470 sq. ft.
Address Withheld By Seller, Ward, AR 72176
MLS# 26042469Listed by: ARKANSAS HOMES & LAND - New
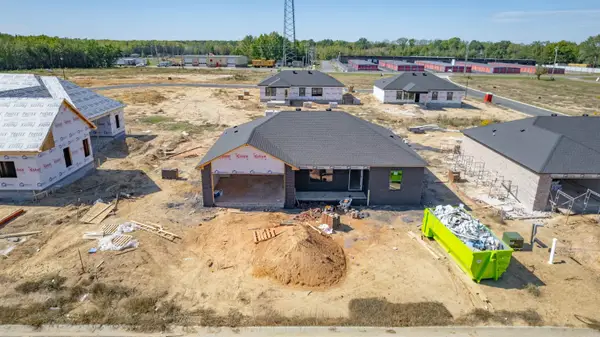 $240,500Active3 beds 2 baths1,336 sq. ft.
31 Queens Court, Ward, AR 72176
MLS# 26042471Listed by: ARKANSAS HOMES & LAND - New
 $238,000Active5 beds 3 baths1,892 sq. ft.
470 Moonlight Graham Boulevard, Ward, AR 72176
MLS# 26042374Listed by: PORCHLIGHT REALTY - New
 $1,000,000Active6 beds 5 baths4,557 sq. ft.
332 & 326 Howell Road, Ward, AR 72176
MLS# 26042350Listed by: RE/MAX ENCORE - New
 $199,000Active3 beds 2 baths1,172 sq. ft.
115 Satchel Paige, Ward, AR 72176
MLS# 26042170Listed by: BACK PORCH REALTY - New
 $193,000Active3 beds 2 baths1,088 sq. ft.
385 Crossroads, Ward, AR 72176
MLS# 26042174Listed by: EPIQUE REALTY


Protect your home and budget from life's surprises with an Assurant Home Warranty, backed by a partner that supports you through every step of homeownership. Explore Plans.
©2026 Century 21 Real Estate LLC. All rights reserved. CENTURY 21®, the CENTURY 21 Logo and C21® are service marks owned by Century 21 Real Estate LLC. Century 21 Real Estate LLC fully supports the principles of the Fair Housing Act and the Equal Opportunity Act. Each office is independently owned and operated. Listing information is deemed reliable but not guaranteed accurate.