
221 Hickory Street, Ward, AR 72176
Local realty services provided by:CENTURY 21 H.S.V. Realty
221 Hickory Street,Ward, AR 72176
$60,000
- 3 Beds
- 2 Baths
- 1,657 sq. ft.
- Single family
- Active
Listed by: larry pettus
Office: accord realty
MLS#:26037514
Source:AR_CARMLS
Price summary
- Price:$60,000
- Price per sq. ft.:$36.21
About this home
Investor special with excellent potential as a flip or rental property! This three-bedroom, two-bath home sits on a large lot and features a spacious family room and dedicated laundry area. Located in the Cabot School District , the property offers convenient access to employment, shopping, medical services, and entertainment in Cabot, Jacksonville, North Little Rock, and Little Rock. It is also conveniently located for access to Little Rock Air Force Base. Bring your ideas and make this property shine!
Contact an agent
Home facts
- Year built:1965
- Subdivision & Development:OT WARD
- Listing ID #:26037514
- Added:1 day(s) ago
- Updated:September 16, 2026 at 02:39 PM
Rooms and interior
- Bedrooms:3
- Total bathrooms:2
- Full bathrooms:2
- Dining Description:Eat-In Kitchen
- Bedroom Description:3 Bedrooms Same Level
- Living area:1,657 sq. ft.
Heating and cooling
- Cooling:Central Cool-Electric
- Heating:Central Heat-Gas
Structure and exterior
- Roof:Composition
- Year built:1965
- Building area:1,657 sq. ft.
- Lot area:0.3 Acres
- Lot Features:In Subdivision, Level
- Architectural Style:Ranch
- Construction Materials:Rock & Frame
- Foundation Description:Crawl Space
- Levels:1 Story
Utilities
- Water:Water-Public
- Sewer:Sewer-Public
Finances and disclosures
- Price:$60,000
- Price per sq. ft.:$36.21
- Tax amount:$868
Features and amenities
- Laundry features:Dryer Connection-Electric, Laundry Room, Washer Connection
Parking
- Parking description:Parking Pads, Two Car
New listings near 221 Hickory Street
- Open Sun, 2 to 4pmNew
 $384,900Active4 beds 3 baths2,073 sq. ft.
10 Crescent Cove, Ward, AR 72176
MLS# 26037310Listed by: TRIPLE E REALTY - New
 $389,000Active4 beds 3 baths2,073 sq. ft.
20 Crescent Cove, Ward, AR 72176
MLS# 26037317Listed by: TRIPLE E REALTY - New
 $229,900Active3 beds 2 baths1,410 sq. ft.
11 Fawn Drive, Ward, AR 72176
MLS# 26037090Listed by: SIRIUS REAL ESTATE - New
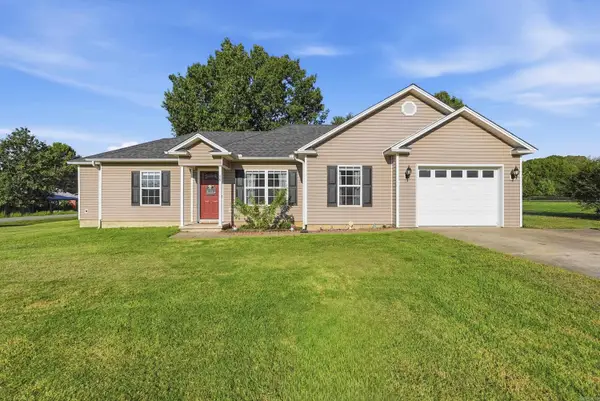 $185,000Active3 beds 2 baths1,232 sq. ft.
15 Griffin St, Ward, AR 72176
MLS# 26036542Listed by: HOMEWARD REALTY - New
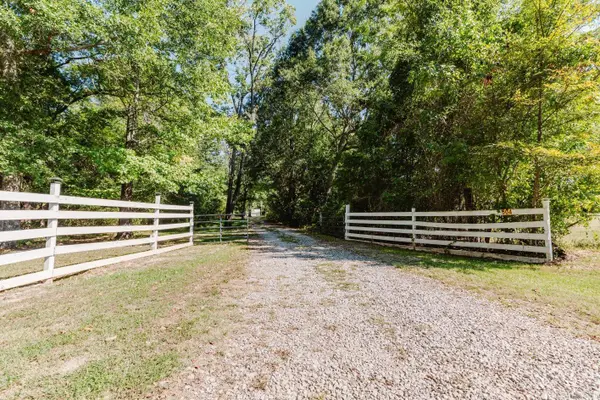 $360,000Active5 beds 4 baths2,156 sq. ft.
504 Howel Road, Ward, AR 72176
MLS# 26036378Listed by: LPT REALTY NLR - New
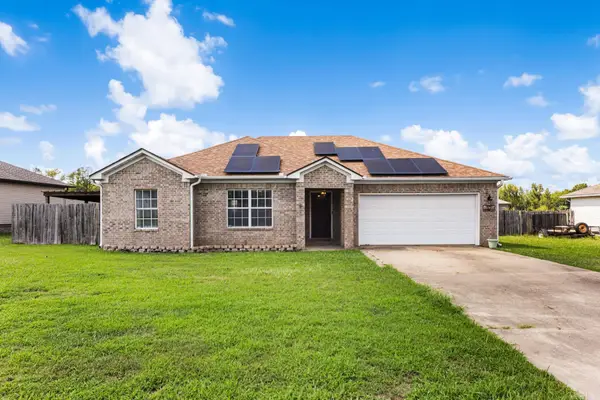 $240,000Active3 beds 2 baths1,480 sq. ft.
57 Ten Point Lane, Ward, AR 72176
MLS# 26036373Listed by: PORCHLIGHT REALTY 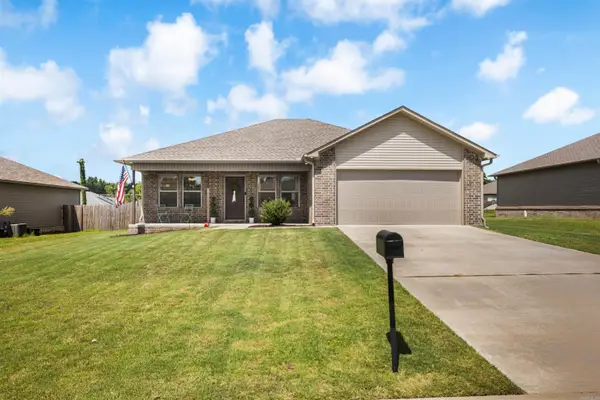 $235,000Active3 beds 2 baths1,399 sq. ft.
14 Cindy, Ward, AR 72176
MLS# 26036327Listed by: ARNETT REALTY & INVESTMENTS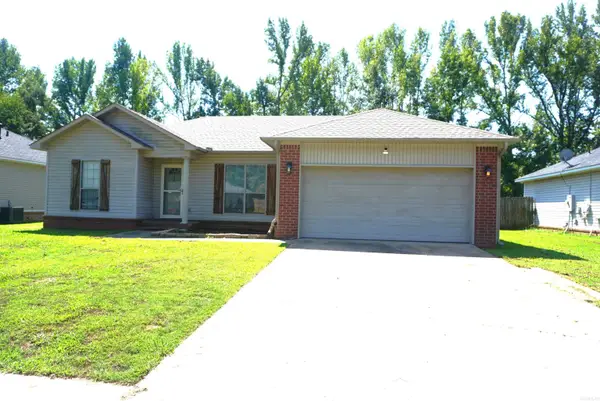 $168,900Active3 beds 2 baths1,235 sq. ft.
29 Weatherwood Ln, Ward, AR 72176
MLS# 26036298Listed by: RE/MAX ADVANTAGE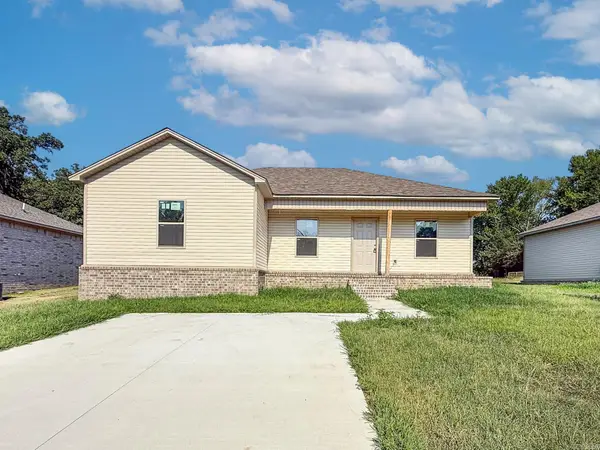 $189,900Active4 beds 2 baths1,380 sq. ft.
Lot 2 Moon Road, Ward, AR 72176
MLS# 26036282Listed by: PORCHLIGHT REALTY


Protect your home and budget from life's surprises with an Assurant Home Warranty, backed by a partner that supports you through every step of homeownership. Explore Plans.
©2026 Century 21 Real Estate LLC. All rights reserved. CENTURY 21®, the CENTURY 21 Logo and C21® are service marks owned by Century 21 Real Estate LLC. Century 21 Real Estate LLC fully supports the principles of the Fair Housing Act and the Equal Opportunity Act. Each office is independently owned and operated. Listing information is deemed reliable but not guaranteed accurate.