
35 Chantileer Lane, Ward, AR 72176
Local realty services provided by:CENTURY 21 Combs & Associates Real Estate
35 Chantileer Lane,Ward, AR 72176
$207,500
- 3 Beds
- 2 Baths
- 1,501 sq. ft.
- Single family
- Active
Listed by: kendra fortner
Office: realty one group - pinnacle
MLS#:26025833
Source:AR_CARMLS
Price summary
- Price:$207,500
- Price per sq. ft.:$138.24
About this home
ZERO DOWN. Yep, you read that right.This move-in ready 3 bedroom, 2 bathroom home qualifies for 0% down USDA financing for eligible buyers. Tucked away on a quiet street just minutes from I-57 and area schools, it’s cute, convenient, and freshly painted—because nobody wants to inherit someone else’s questionable wall-color. The split floor plan keeps the spacious primary suite on its own side of the house, complete with dual sinks, TWO closets (relationships everywhere rejoice), and a private water closet. Across the house, both secondary bedrooms have walk-in closets because apparently this house believes everyone deserves storage. Out back? A fully fenced yard ready for kids, dogs, cookouts, or whatever backyard era you’re currently in. Roof replaced in 2023, too. Schedule your showing today and you could call this home for the upcoming holidays!
Contact an agent
Home facts
- Year built:2012
- Subdivision & Development:Orchard Hollow Estates
- Listing ID #:26025833
- Added:117 day(s) ago
- Updated:October 21, 2026 at 02:34 PM
Rooms and interior
- Bedrooms:3
- Total bathrooms:2
- Full bathrooms:2
- Flooring:Carpet, Laminate, Tile
- Dining Description:Eat-In Kitchen
- Kitchen Description:Dishwasher, Disposal, Electric Range, Free-Standing Stove
- Bedroom Description:Guest Bedroom Apart, Guest Bedroom on Main Level, Primary Bedroom Apart, Primary Bedroom/Main Level
- Living area:1,501 sq. ft.
Structure and exterior
- Roof:Architectural Shingle
- Year built:2012
- Building area:1,501 sq. ft.
- Lot Features:In Subdivision, Level
- Architectural Style:Traditional
- Construction Materials:Brick, Metal/Vinyl Siding
- Exterior Features:Patio, Porch
- Foundation Description:Slab
- Levels:1 Story
Utilities
- Water:Water Heater-Electric, Water-Public
- Sewer:Sewer-Public
Finances and disclosures
- Price:$207,500
- Price per sq. ft.:$138.24
- Tax amount:$1,360
Features and amenities
- Appliances:Dishwasher, Disposal, Electric Range, Free-Standing Stove
- Laundry features:Dryer Connection-Electric, Laundry Room, Washer Connection
- Amenities:Sheet Rock, Smoke Detector(s), Walk-In Closet(s)
Parking
- Parking description:Auto Door Opener, Garage, Two Car
New listings near 35 Chantileer Lane
- New
 $238,000Active5 beds 3 baths1,892 sq. ft.
470 Moonlight Graham Boulevard, Ward, AR 72176
MLS# 26042374Listed by: PORCHLIGHT REALTY - New
 $1,000,000Active6 beds 5 baths4,557 sq. ft.
332 & 326 Howell Road, Ward, AR 72176
MLS# 26042350Listed by: RE/MAX ENCORE - New
 $199,000Active3 beds 2 baths1,172 sq. ft.
115 Satchel Paige, Ward, AR 72176
MLS# 26042170Listed by: BACK PORCH REALTY - New
 $193,000Active3 beds 2 baths1,088 sq. ft.
385 Crossroads, Ward, AR 72176
MLS# 26042174Listed by: EPIQUE REALTY - New
 $145,000Active3 beds 1 baths1,230 sq. ft.
60 Wilson Loop, Ward, AR 72176
MLS# 26041578Listed by: EDGE REALTY - New
 $389,900Active4 beds 2 baths2,087 sq. ft.
50 Crescent Cove, Ward, AR 72176
MLS# 26041447Listed by: PORCHLIGHT REALTY - New
 $225,000Active3 beds 2 baths1,409 sq. ft.
13 Caroline Cove, Ward, AR 72176
MLS# 26041300Listed by: RE/MAX ENCORE - New
 $374,800Active4 beds 2 baths2,083 sq. ft.
42 Eastwood Circle, Ward, AR 72176
MLS# 26041162Listed by: HOWELL REALTY PROS - New
 $40,000Active2 Acres
Lot 18 & 19 Sweetwater, Ward, AR 72176
MLS# 26041167Listed by: RE/MAX ENCORE - New
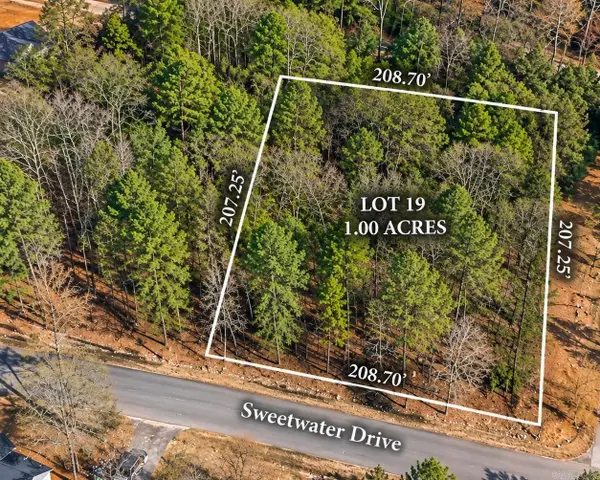 $20,000Active1 Acres
Lot 19 Sweetwater, Ward, AR 72176
MLS# 26041168Listed by: RE/MAX ENCORE


Protect your home and budget from life's surprises with an Assurant Home Warranty, backed by a partner that supports you through every step of homeownership. Explore Plans.
©2026 Century 21 Real Estate LLC. All rights reserved. CENTURY 21®, the CENTURY 21 Logo and C21® are service marks owned by Century 21 Real Estate LLC. Century 21 Real Estate LLC fully supports the principles of the Fair Housing Act and the Equal Opportunity Act. Each office is independently owned and operated. Listing information is deemed reliable but not guaranteed accurate.