
38 Libra Lane, Ward, AR 72176
Local realty services provided by:CENTURY 21 PORTFOLIO
38 Libra Lane,Ward, AR 72176
$347,500
- 4 Beds
- 2 Baths
- 1,930 sq. ft.
- Single family
- Active
Listed by: jody huffmaster
Office: re/max encore
MLS#:26031530
Source:AR_CARMLS
Price summary
- Price:$347,500
- Price per sq. ft.:$180.05
About this home
Welcome home to this stunning new construction 4-bedroom home tucked away at the end of a quiet cul-de-sac on a spacious lot. Designed with quality and style in mind, this home features an upgraded kitchen with ceiling-height cabinetry, thicker custom granite countertops, premium appliance package, soft-close cabinets and drawers, and a large walk-in pantry. Beautiful LVP flooring flows throughout, complemented by accent ceilings and modern lighting that add warmth and character. Step outside to the covered back porch, the perfect place to relax and enjoy the peaceful setting while watching the wildlife. This home offers the perfect blend of luxury finishes, thoughtful design, and everyday comfort. See Agent Remarks for Access.
Contact an agent
Home facts
- Year built:2026
- Subdivision & Development:COPPER MOON ESTATE PH 1
- Listing ID #:26031530
- Added:34 day(s) ago
- Updated:September 07, 2026 at 02:43 PM
Rooms and interior
- Bedrooms:4
- Total bathrooms:2
- Full bathrooms:2
- Flooring:Luxury Vinyl
- Dining Description:Breakfast Bar, Eat-In Kitchen
- Kitchen Description:Dishwasher, Disposal, Free-Standing Stove, Ice Maker Connection, Microwave, Pantry
- Bedroom Description:Primary Bedroom Apart
- Living area:1,930 sq. ft.
Heating and cooling
- Cooling:Central Cool-Electric
- Heating:Central Heat-Electric
Structure and exterior
- Roof:Architectural Shingle
- Year built:2026
- Building area:1,930 sq. ft.
- Lot area:0.32 Acres
- Lot Features:Cul-de-sac, In Subdivision, Level
- Architectural Style:Traditional
- Construction Materials:Brick
- Exterior Features:Patio
- Foundation Description:Slab
- Levels:1 Story
Utilities
- Water:Water Heater-Electric, Water-Public
- Sewer:Sewer-Public
Finances and disclosures
- Price:$347,500
- Price per sq. ft.:$180.05
- Tax amount:$500
Features and amenities
- Appliances:Dishwasher, Disposal, Free-Standing Stove, Ice Maker Connection, Microwave
- Laundry features:Dryer Connection-Electric, Laundry Room, Washer Connection
- Amenities:Built-Ins, Sheet Rock, Tray Ceiling, Walk-In Closet(s), Walk-in Shower
Parking
- Parking description:Garage, Two Car
New listings near 38 Libra Lane
- New
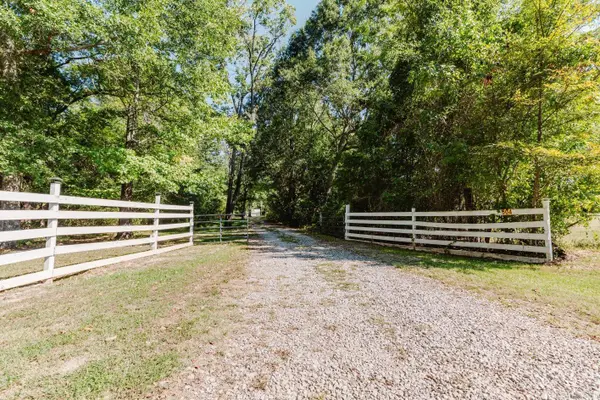 $360,000Active5 beds 4 baths2,156 sq. ft.
504 Howel Road, Ward, AR 72176
MLS# 26036378Listed by: LPT REALTY NLR - New
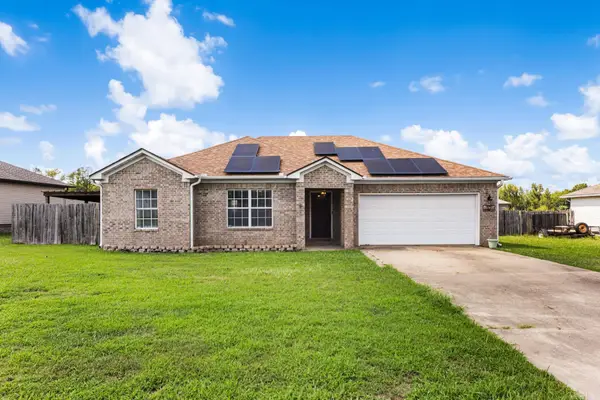 $240,000Active3 beds 2 baths1,480 sq. ft.
57 Ten Point Lane, Ward, AR 72176
MLS# 26036373Listed by: PORCHLIGHT REALTY - New
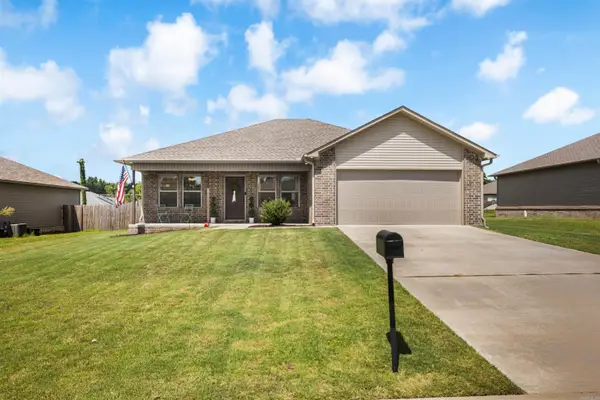 $235,000Active3 beds 2 baths1,399 sq. ft.
14 Cindy, Ward, AR 72176
MLS# 26036327Listed by: ARNETT REALTY & INVESTMENTS - New
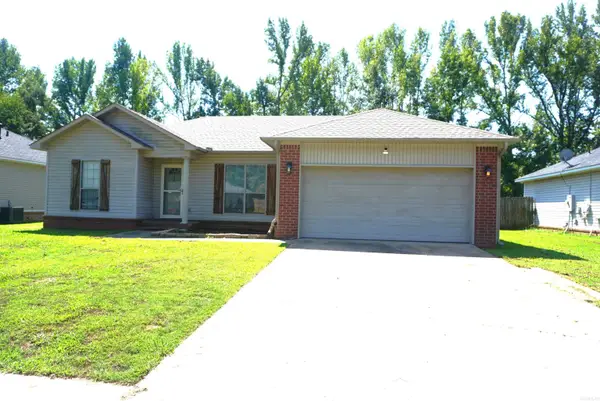 $168,900Active3 beds 2 baths1,235 sq. ft.
29 Weatherwood Ln, Ward, AR 72176
MLS# 26036298Listed by: RE/MAX ADVANTAGE - New
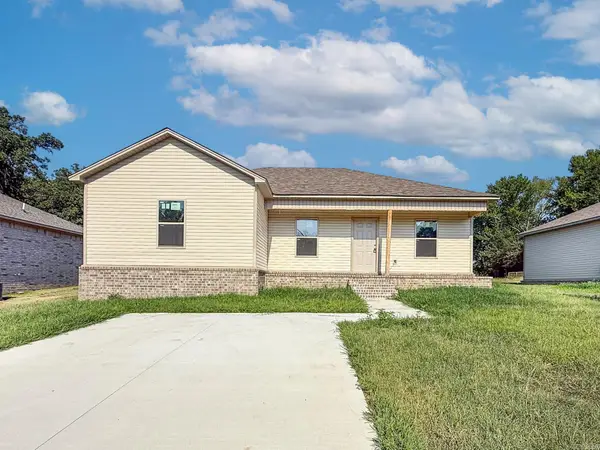 $189,900Active4 beds 2 baths1,380 sq. ft.
Lot 2 Moon Road, Ward, AR 72176
MLS# 26036282Listed by: PORCHLIGHT REALTY - New
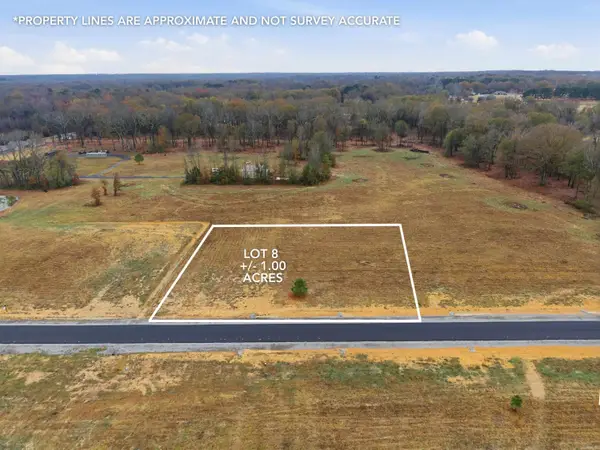 $50,000Active1 Acres
31 Crescent Cove, Ward, AR 72176
MLS# 26036284Listed by: HOMEWARD REALTY - New
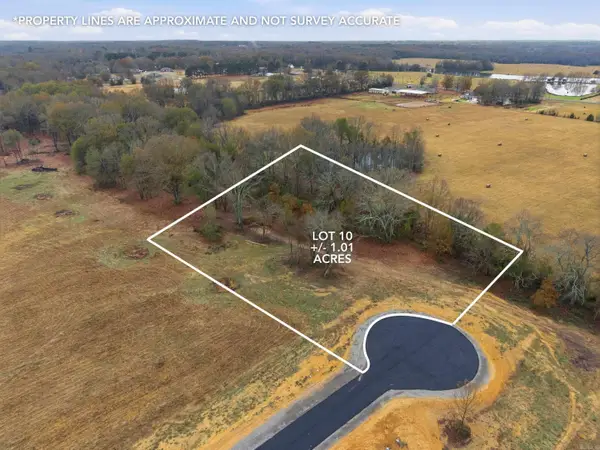 $50,000Active1.01 Acres
51 Crescent Cove, Ward, AR 72176
MLS# 26036285Listed by: HOMEWARD REALTY - New
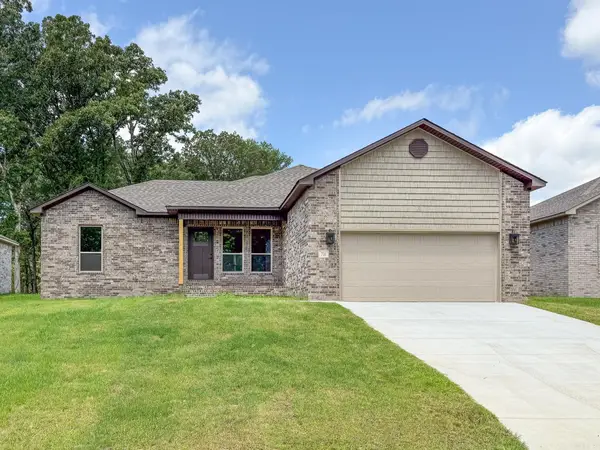 $245,900Active4 beds 2 baths1,460 sq. ft.
716 Moon Road, Ward, AR 72176
MLS# 26036292Listed by: PORCHLIGHT REALTY - New
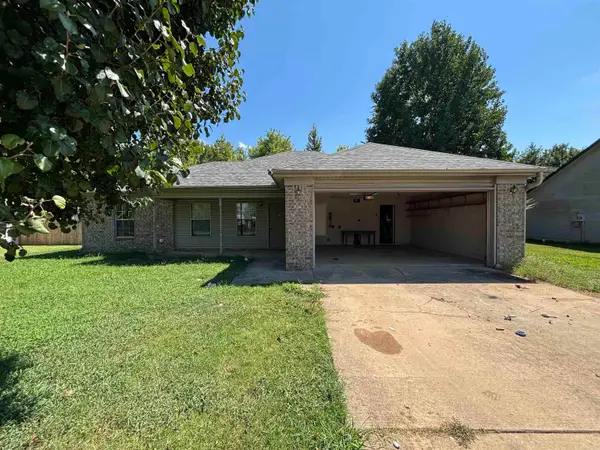 $164,900Active3 beds 2 baths1,309 sq. ft.
26 Deerfield Drive, Ward, AR 72176
MLS# 26036226Listed by: LOTUS REALTY - New
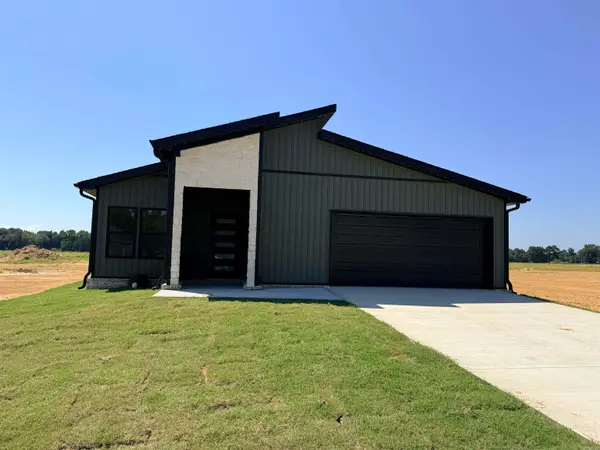 $250,000Active4 beds 2 baths1,691 sq. ft.
155 Satchel Paige Cove, Ward, AR 72176
MLS# 26036237Listed by: BACK PORCH REALTY


Protect your home and budget from life's surprises with an Assurant Home Warranty, backed by a partner that supports you through every step of homeownership. Explore Plans.
©2026 Century 21 Real Estate LLC. All rights reserved. CENTURY 21®, the CENTURY 21 Logo and C21® are service marks owned by Century 21 Real Estate LLC. Century 21 Real Estate LLC fully supports the principles of the Fair Housing Act and the Equal Opportunity Act. Each office is independently owned and operated. Listing information is deemed reliable but not guaranteed accurate.