1002 E Church Street, Warren, AR 71671
Local realty services provided by:CENTURY 21 Perry Real Estate
1002 E Church Street,Warren, AR 71671
$40,000
- 3 Beds
- 1 Baths
- - sq. ft.
- Single family
- Sold
Listed by: angela allen-eggers
Office: crye-leike realtors financial centre branch
MLS#:26027919
Source:AR_CARMLS
Sorry, we are unable to map this address
Price summary
- Price:$40,000
About this home
This cute and spacious home features wood-look laminate flooring in living room and separate dining room, 3 bedrooms, 1 bath, 1-car carport, laundry connections and second living area on rear. HUD Owned Property, Case #031-427371, agents please READ confidential remarks for showing instructions and offer submission information.
Contact an agent
Home facts
- Year built:1946
- Subdivision & Development:Metes & Bounds
- Listing ID #:26027919
- Added:66 day(s) ago
- Updated:September 15, 2026 at 06:22 AM
Rooms and interior
- Bedrooms:3
- Total bathrooms:1
- Full bathrooms:1
- Flooring:Carpet, Laminate, Vinyl
- Dining Description:Separate Dining Room
- Kitchen Description:Dishwasher
- Bedroom Description:3 Bedrooms Same Level
Heating and cooling
- Heating:Space Heater-Gas
Structure and exterior
- Roof:Composition
- Year built:1946
- Lot Features:Level
- Architectural Style:Traditional
- Construction Materials:Wood
- Foundation Description:Crawl Space
- Levels:1 Story
Utilities
- Water:Water Heater-Gas
Finances and disclosures
- Price:$40,000
- Tax amount:$589
Features and amenities
- Appliances:Dishwasher
- Laundry features:Dryer Connection-Gas, Washer Connection
Parking
- Parking description:Carport
New listings near 1002 E Church Street
- New
 $159,900Active4 beds 2 baths1,908 sq. ft.
1005 S Bradley Street, Warren, AR 71671
MLS# 26037164Listed by: AMERICA'S BEST REALTY - New
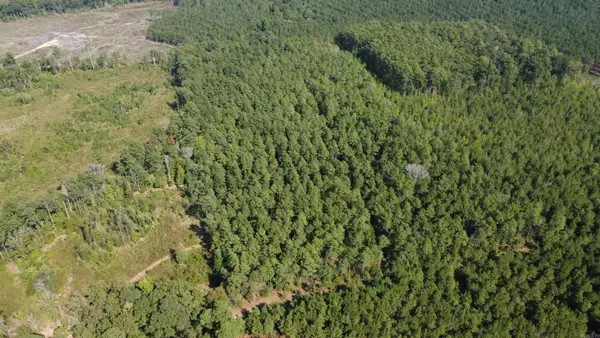 $45,000Active20 Acres
000 County Road 458 Road, Warren, AR 71671
MLS# 26036505Listed by: WHITE OAK REALTY - New
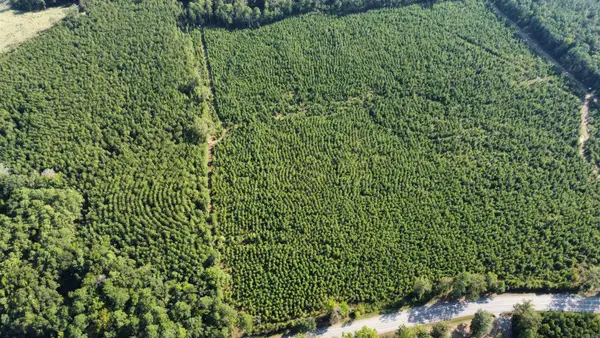 $100,000Active20 Acres
1000-1098 Us-278 Highway, Warren, AR 71671
MLS# 26036506Listed by: WHITE OAK REALTY 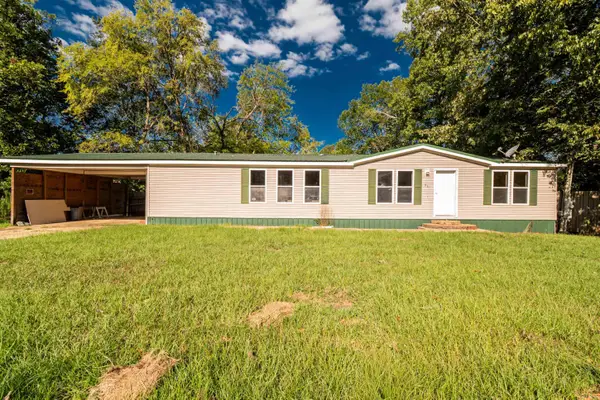 $90,000Active3 beds 2 baths1,680 sq. ft.
Address Withheld By Seller, Warren, AR 71671
MLS# 26035537Listed by: WILKERSON REAL ESTATE COMPANY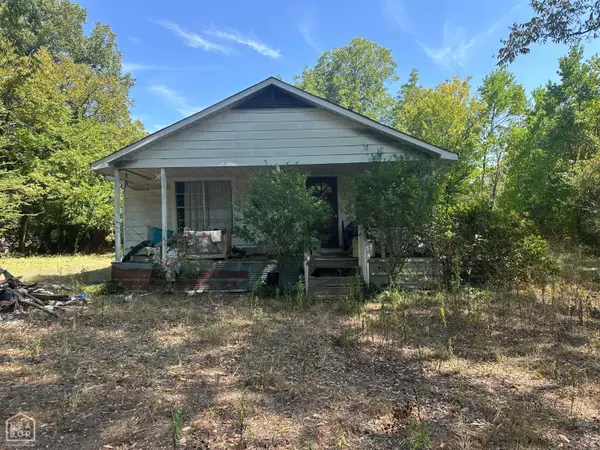
 $11,900Pending3 beds 1 baths1,176 sq. ft.
1406 W Pine Street, Warren, AR 71671
MLS# 10131827Listed by: CENTURY 21 PORTFOLIO $84,000Active12.33 Acres
1201 Newton, Warren, AR 71671
MLS# 26033108Listed by: KEY REALTY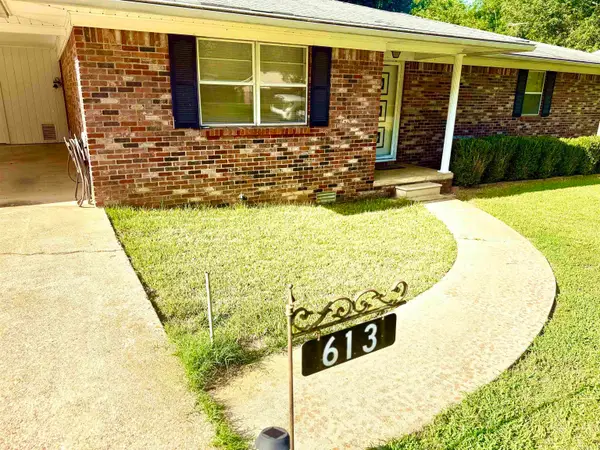 $175,000Active3 beds 2 baths1,870 sq. ft.
613 E Cedar, Warren, AR 71671
MLS# 26032094Listed by: TRUMAN BALL REAL ESTATE $119,000Active8.52 Acres
Address Withheld By Seller, Warren, AR 71671
MLS# 26030852Listed by: WHITE OAK REALTY $119,000Active12.63 Acres
Address Withheld By Seller, Warren, AR 71671
MLS# 26030856Listed by: WHITE OAK REALTY $132,000Active3 beds 2 baths2,210 sq. ft.
303 W Pine Street, Warren, AR 71675
MLS# 26030767Listed by: HOPE & COMPANY REALTY


Protect your home and budget from life's surprises with an Assurant Home Warranty, backed by a partner that supports you through every step of homeownership. Explore Plans.
©2026 Century 21 Real Estate LLC. All rights reserved. CENTURY 21®, the CENTURY 21 Logo and C21® are service marks owned by Century 21 Real Estate LLC. Century 21 Real Estate LLC fully supports the principles of the Fair Housing Act and the Equal Opportunity Act. Each office is independently owned and operated. Listing information is deemed reliable but not guaranteed accurate.