118 Bradley 23 Road, Warren, AR 71671
Local realty services provided by:CENTURY 21 H.S.V. Realty
118 Bradley 23 Road,Warren, AR 71671
$239,900
- 3 Beds
- 2 Baths
- 1,708 sq. ft.
- Single family
- Active
Listed by: wesley george
Office: merchants and planters agency
MLS#:26027488
Source:AR_CARMLS
Price summary
- Price:$239,900
- Price per sq. ft.:$140.46
About this home
Tucked away beneath a canopy of mature hardwoods and pines, this charming 3-bedroom, 2-bath home offers the privacy and peaceful setting you've been looking for. Set back from the road with a welcoming approach, the property provides a true retreat while remaining convenient to everyday amenities. Inside, you'll find a dedicated office, updated flooring in the kitchen and laundry room, and thoughtful improvements including a new HVAC system (2023) and new roof (2024). Whether you're relaxing on the covered front porch or enjoying the peaceful surroundings, this home is designed for comfortable country living.
Contact an agent
Home facts
- Year built:1998
- Subdivision & Development:ORIGINAL TOWN OF WARREN
- Listing ID #:26027488
- Added:68 day(s) ago
- Updated:September 14, 2026 at 02:39 PM
Rooms and interior
- Bedrooms:3
- Total bathrooms:2
- Full bathrooms:2
- Flooring:Carpet, Laminate, Wood
- Dining Description:Kitchen/Dining Combo
- Kitchen Description:Free-Standing Stove
- Bedroom Description:All Bedrooms Down
- Living area:1,708 sq. ft.
Heating and cooling
- Cooling:Central Cool-Electric
- Heating:Central Heat-Electric
Structure and exterior
- Roof:Architectural Shingle
- Year built:1998
- Building area:1,708 sq. ft.
- Lot area:2.3 Acres
- Lot Features:Wooded
- Architectural Style:Ranch
- Construction Materials:Brick, Cedar
- Exterior Features:Porch
- Foundation Description:Crawl Space
- Levels:1 Story
Utilities
- Water:Water Heater-Electric, Water-Public
- Sewer:Sewer-Public
Finances and disclosures
- Price:$239,900
- Price per sq. ft.:$140.46
- Tax amount:$1,783
Features and amenities
- Appliances:Free-Standing Stove
- Laundry features:Dryer Connection-Electric, Laundry Room, Washer Connection
- Amenities:Paneling, Security System, Sheet Rock, Sheet Rock Ceiling, Vault Ceiling, Walk-In Closet(s)
Parking
- Parking description:Carport, RV Parking, Two Car
New listings near 118 Bradley 23 Road
- New
 $159,900Active4 beds 2 baths1,908 sq. ft.
1005 S Bradley Street, Warren, AR 71671
MLS# 26037164Listed by: AMERICA'S BEST REALTY - New
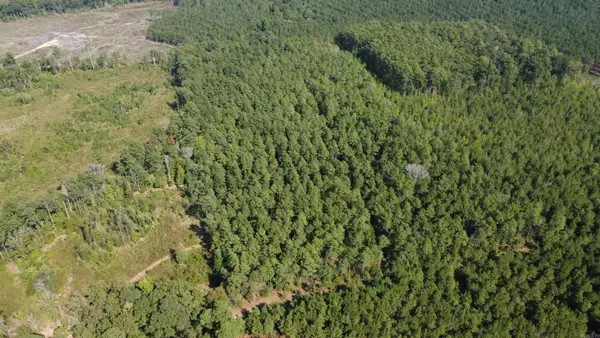 $45,000Active20 Acres
000 County Road 458 Road, Warren, AR 71671
MLS# 26036505Listed by: WHITE OAK REALTY - New
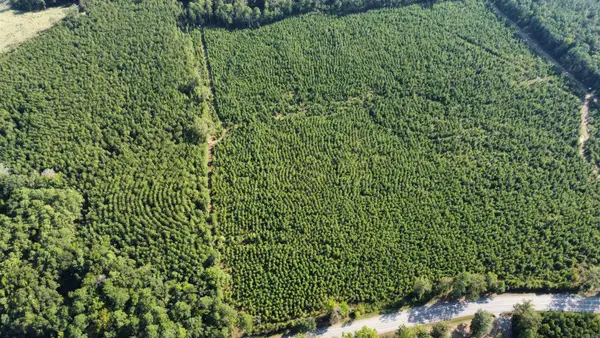 $100,000Active20 Acres
1000-1098 Us-278 Highway, Warren, AR 71671
MLS# 26036506Listed by: WHITE OAK REALTY 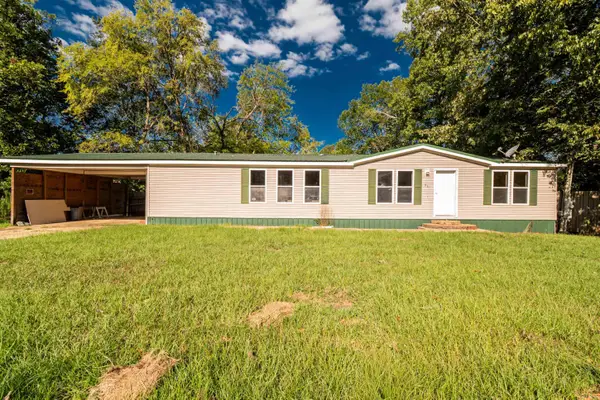 $90,000Active3 beds 2 baths1,680 sq. ft.
Address Withheld By Seller, Warren, AR 71671
MLS# 26035537Listed by: WILKERSON REAL ESTATE COMPANY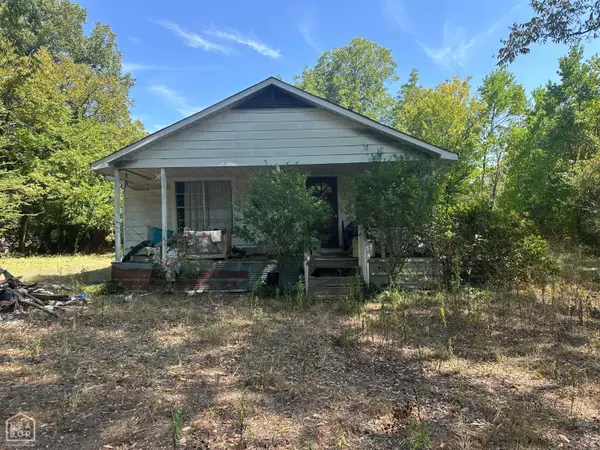
 $11,900Pending3 beds 1 baths1,176 sq. ft.
1406 W Pine Street, Warren, AR 71671
MLS# 10131827Listed by: CENTURY 21 PORTFOLIO $84,000Active12.33 Acres
1201 Newton, Warren, AR 71671
MLS# 26033108Listed by: KEY REALTY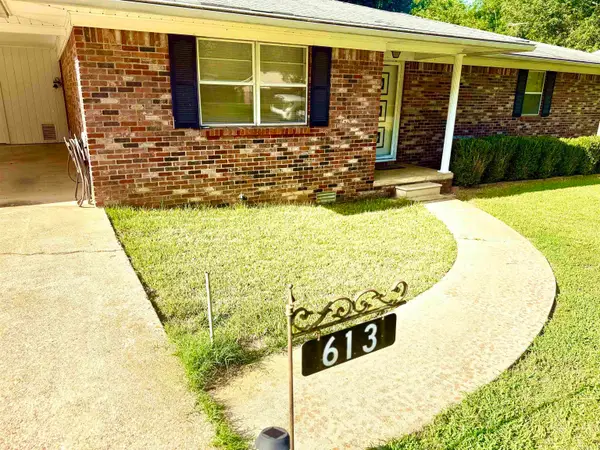 $175,000Active3 beds 2 baths1,870 sq. ft.
613 E Cedar, Warren, AR 71671
MLS# 26032094Listed by: TRUMAN BALL REAL ESTATE $119,000Active8.52 Acres
Address Withheld By Seller, Warren, AR 71671
MLS# 26030852Listed by: WHITE OAK REALTY $119,000Active12.63 Acres
Address Withheld By Seller, Warren, AR 71671
MLS# 26030856Listed by: WHITE OAK REALTY $132,000Active3 beds 2 baths2,210 sq. ft.
303 W Pine Street, Warren, AR 71675
MLS# 26030767Listed by: HOPE & COMPANY REALTY


Protect your home and budget from life's surprises with an Assurant Home Warranty, backed by a partner that supports you through every step of homeownership. Explore Plans.
©2026 Century 21 Real Estate LLC. All rights reserved. CENTURY 21®, the CENTURY 21 Logo and C21® are service marks owned by Century 21 Real Estate LLC. Century 21 Real Estate LLC fully supports the principles of the Fair Housing Act and the Equal Opportunity Act. Each office is independently owned and operated. Listing information is deemed reliable but not guaranteed accurate.