
1228 Forrest Rd, Warren, AR 71671
Local realty services provided by:CENTURY 21 PORTFOLIO
1228 Forrest Rd,Warren, AR 71671
$155,000
- 3 Beds
- 2 Baths
- 1,528 sq. ft.
- Single family
- Active
Listed by: lydia reynolds
Office: truman ball real estate
MLS#:26043675
Source:AR_CARMLS
Price summary
- Price:$155,000
- Price per sq. ft.:$101.44
About this home
Move in ready, beautifully maintained house on over an acre in a great location. This house has so much storage, with two out buildings, and a storage room on the carport. Call today to schedule your showing!
Contact an agent
Home facts
- Year built:1970
- Subdivision & Development:WARREN
- Listing ID #:26043675
- Added:1 day(s) ago
- Updated:October 30, 2026 at 11:09 PM
Rooms and interior
- Bedrooms:3
- Total bathrooms:2
- Full bathrooms:2
- Flooring:Carpet, Vinyl
- Dining Description:Separate Dining Room
- Kitchen Description:Built-In Stove, Dishwasher
- Bedroom Description:3 Bedrooms Same Level
- Living area:1,528 sq. ft.
Structure and exterior
- Roof:Composition
- Year built:1970
- Building area:1,528 sq. ft.
- Lot area:1.36 Acres
- Lot Features:Level
- Architectural Style:Ranch
- Construction Materials:Brick
- Exterior Features:Patio, Porch
- Foundation Description:Slab
- Levels:1 Story
Utilities
- Water:Water-Public
- Sewer:Sewer-Public
Finances and disclosures
- Price:$155,000
- Price per sq. ft.:$101.44
- Tax amount:$578
Features and amenities
- Appliances:Built-In Stove, Dishwasher
- Laundry features:Dryer Connection-Electric, Laundry Room, Washer Connection
- Amenities:Paneling, Security System, Sheet Rock
Parking
- Parking description:Carport, Two Car
New listings near 1228 Forrest Rd
 $110,000Active4 beds 2 baths2,244 sq. ft.
404 Turner Street, Warren, AR 71671
MLS# 26041676Listed by: CASS MARTIN REALTY $3,500Active0.3 Acres
TBD S Myrtle Street, Warren, AR 71671
MLS# 26040800Listed by: IREALTY ARKANSAS - SHERWOOD $39,900Active3 beds 2 baths1,524 sq. ft.
1701 W Pine, Warren, AR 71671
MLS# 26040697Listed by: RE/MAX PLATINUM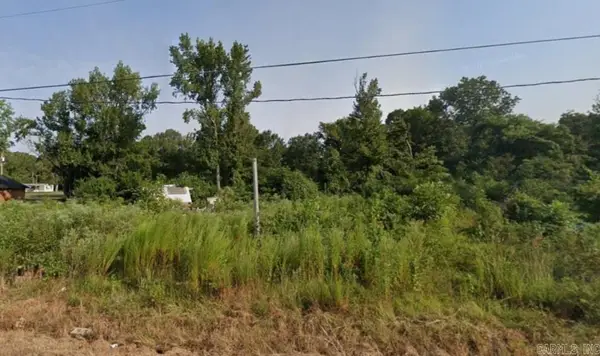 $7,500Active0.11 Acres
1120 George Street, Warren, AR 71671
MLS# 26039615Listed by: RE/MAX REAL ESTATE RESULTS $159,000Active3 beds 2 baths2,017 sq. ft.
704 W Pine, Warren, AR 71671
MLS# 26038460Listed by: KEY REALTY $100,000Active3 beds 2 baths1,664 sq. ft.
151 Bradley 20 Road, Warren, AR 71671
MLS# 26038131Listed by: WHITE OAK REALTY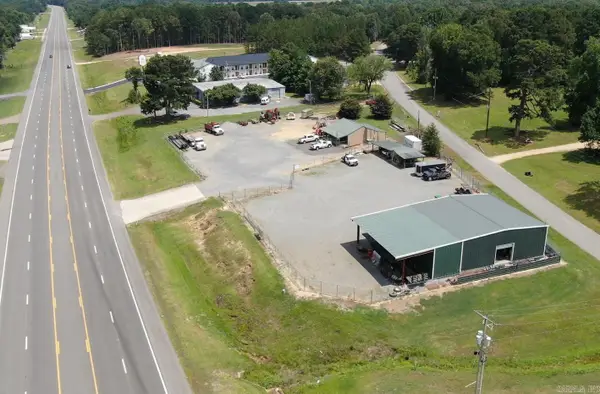 $399,000Active2.67 Acres
1400 E Church, Warren, AR 71671
MLS# 26037912Listed by: TONY CATHEY REALTY $85,000Active3 beds 2 baths1,174 sq. ft.
7 Linda Lane, Warren, AR 71671
MLS# 26037654Listed by: KEY REALTY $149,900Active4 beds 2 baths1,908 sq. ft.
1005 S Bradley Street, Warren, AR 71671
MLS# 26037164Listed by: AMERICA'S BEST REALTY


Protect your home and budget from life's surprises with an Assurant Home Warranty, backed by a partner that supports you through every step of homeownership. Explore Plans.
©2026 Century 21 Real Estate LLC. All rights reserved. CENTURY 21®, the CENTURY 21 Logo and C21® are service marks owned by Century 21 Real Estate LLC. Century 21 Real Estate LLC fully supports the principles of the Fair Housing Act and the Equal Opportunity Act. Each office is independently owned and operated. Listing information is deemed reliable but not guaranteed accurate.