
12233 Sheehan Road, West Fork, AR 72774
Local realty services provided by:CENTURY 21 Action Realty
Listed by: daniel ashley
Office: carlton realty, inc
MLS#:1367666
Source:AR_NWAR
Price summary
- Price:$250,000
- Price per sq. ft.:$156.84
About this home
Take in sweeping valley views from the back porch of this secluded cabin set on approximately 4 acres. A freshly graveled driveway leads to a private, park-like setting with plenty of room to roam. Inside, the spacious, open-concept living area features both a wood-burning fireplace and a gas log stove. The generous primary bedroom has a huge closet and a flexible adjoining room with access to the bathroom that could serve as a guest bedroom or home office. The back porch is the place to start your morning and end your day, with the valley stretching out below.
Contact an agent
Home facts
- Year built:1970
- Subdivision & Development:None
- Listing ID #:1367666
- Added:1 day(s) ago
- Updated:November 12, 2026 at 12:03 PM
Rooms and interior
- Bedrooms:1
- Total bathrooms:1
- Full bathrooms:1
- Flooring:Carpet
- Kitchen Description:Pantry, Plumbed For Ice Maker, Refrigerator
- Living area:1,594 sq. ft.
Heating and cooling
- Cooling:Electric
- Heating:Propane
Structure and exterior
- Roof:Asphalt, Metal, Shingle
- Year built:1970
- Building area:1,594 sq. ft.
- Lot area:4.15 Acres
- Lot Features:Hardwood Trees, Open Lot, Rural Lot, Sloped, Views, Wooded
- Construction Materials:Cedar
- Exterior Features:Deck, Patio
- Foundation Description:Slab
- Levels:1 Story
Utilities
- Water:Public, Water Available
- Sewer:Septic Available, Septic Tank
Finances and disclosures
- Price:$250,000
- Price per sq. ft.:$156.84
- Tax amount:$90
Features and amenities
- Appliances:Gas Cooktop, Plumbed For Ice Maker, Refrigerator, Tankless Water Heater
- Amenities:Ceiling Fans, Pantry, Smoke Detectors
Parking
- Parking description:Aggregate, Detached Carport, Driveway
New listings near 12233 Sheehan Road
- New
 $280,000Active3 beds 2 baths1,176 sq. ft.
100 W Mecca Street, West Fork, AR 72774
MLS# 1367451Listed by: CRYE-LEIKE REALTORS, SILOAM SPRINGS - New
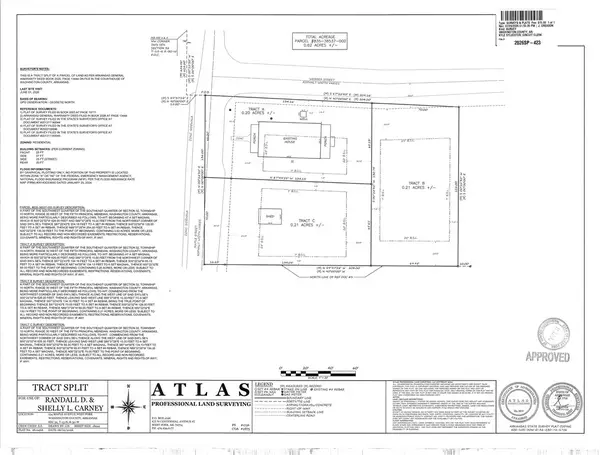 $42,500Active0.2 Acres
Tract C Maple Avenue, West Fork, AR 72774
MLS# 1367067Listed by: RE/MAX ASSOCIATES, LLC - New
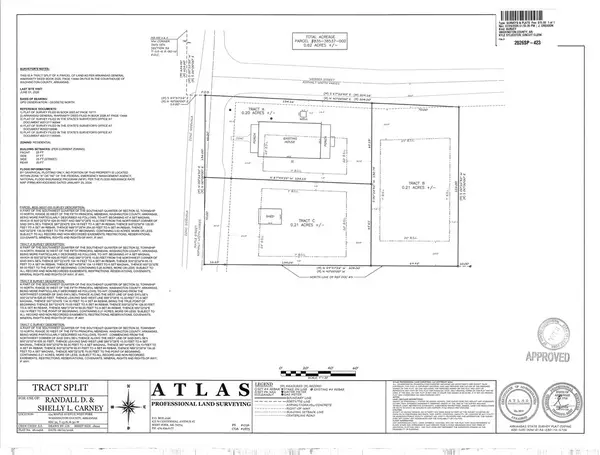 $45,000Active0.2 Acres
Tract B Webber Street, West Fork, AR 72774
MLS# 1367068Listed by: RE/MAX ASSOCIATES, LLC - New
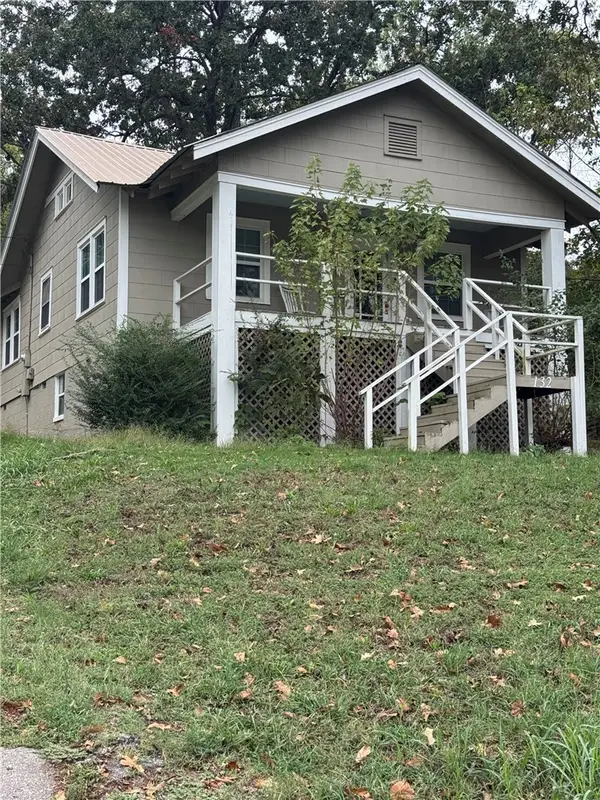 $185,000Active2 beds 1 baths1,064 sq. ft.
132 S Centennial Avenue, West Fork, AR 72774
MLS# 1366866Listed by: REAL ASSETS INC - New
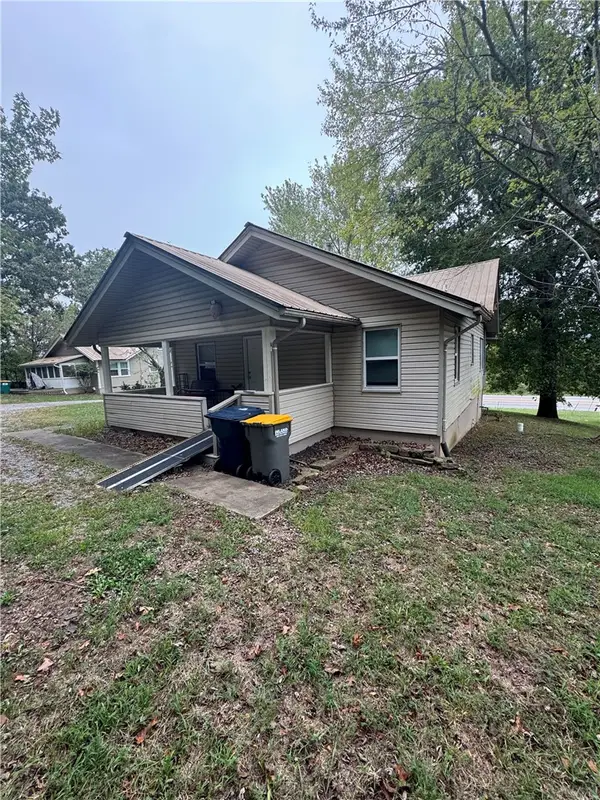 $185,000Active2 beds 1 baths1,064 sq. ft.
110 Centennial Avenue, West Fork, AR 72774
MLS# 1366883Listed by: REAL ASSETS INC 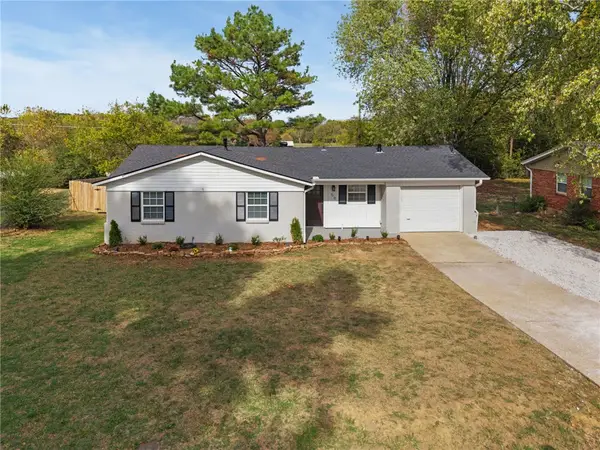 $225,000Pending3 beds 2 baths1,014 sq. ft.
58 Northwood Street, West Fork, AR 72774
MLS# 1366812Listed by: EXP REALTY NWA BRANCH $150,000Active3 beds 1 baths1,388 sq. ft.
11260 Campbell Comm Bldg (wc 234) Rd, West Fork, AR 72774
MLS# 1366399Listed by: LIMBIRD REAL ESTATE GROUP $315,000Pending4 beds 2 baths1,726 sq. ft.
489 Clark Avenue, West Fork, AR 72774
MLS# 1284626Listed by: WILD OAK REAL ESTATE & DEVELOPMENT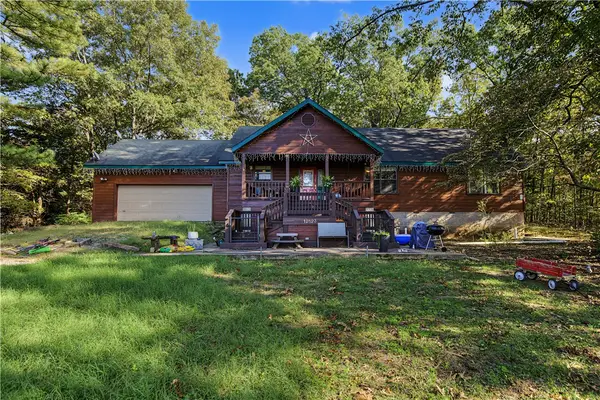 $800,000Active3 beds 2 baths1,875 sq. ft.
12823 Mineral Springs Road, West Fork, AR 72774
MLS# 1366284Listed by: NWA RESIDENTIAL REAL ESTATE


Protect your home and budget from life's surprises with an Assurant Home Warranty, backed by a partner that supports you through every step of homeownership. Explore Plans.
©2026 Century 21 Real Estate LLC. All rights reserved. CENTURY 21®, the CENTURY 21 Logo and C21® are service marks owned by Century 21 Real Estate LLC. Century 21 Real Estate LLC fully supports the principles of the Fair Housing Act and the Equal Opportunity Act. Each office is independently owned and operated. Listing information is deemed reliable but not guaranteed accurate.