
312 Kasey Lane, West Fork, AR 72774
Local realty services provided by:CENTURY 21 Lyons & Associates Real Estate
Listed by: katlyn gardenhire
Office: real broker nwa
MLS#:1366076
Source:AR_NWAR
Price summary
- Price:$399,000
- Price per sq. ft.:$198.21
About this home
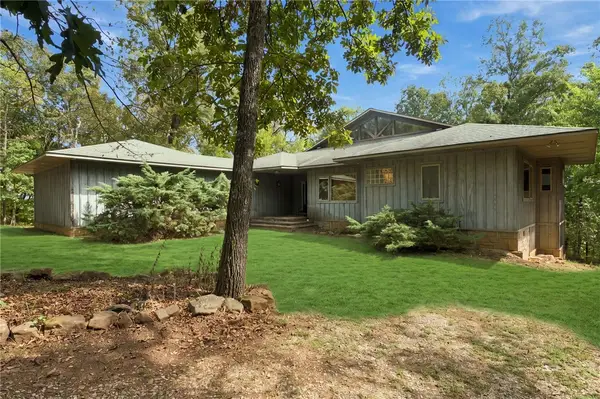
Discover the charm of this inviting 3-bedroom, 2-bathroom home nestled on 3 acres surrounded by a wooded oasis with bluffs and a private drive. This property combines comfortable living with the beauty and privacy of a spacious setting. The brick exterior provides a timeless appeal with a front porch that's perfect for morning coffee. Inside, a mix of hardwood, tile, and carpet flooring adds character and versatility throughout. An attached garage offers convenient parking and additional functionality, while the property's mountain views provide a scenic backdrop to everyday living. The property also offers a large barn and an additional shed. Whether you're looking for room to enjoy the outdoors, a comfortable place to call home, or an opportunity to make a property your own, this West Fork home offers space, charm, easy access to the interstate.. all while having the opportunity to enjoy the best of Northwest Arkansas living. SOLD AS IS.
Contact an agent
Home facts
- Year built:2009
- Subdivision & Development:West Fork Outlots
- Listing ID #:1366076
- Added:1 day(s) ago
- Updated:October 24, 2026 at 02:17 PM
Rooms and interior
- Bedrooms:3
- Total bathrooms:2
- Full bathrooms:2
- Flooring:Wood
- Kitchen Description:Dishwasher, Electric Cooktop, Electric Oven, Electric Water Heater, Exhaust Fan, Garbage Disposal, Granite Counters, Microwave, Plumbed For Ice Maker, Refrigerator
- Bedroom Description:Split Bedrooms
- Living area:2,013 sq. ft.
Heating and cooling
- Cooling:Electric
- Heating:Electric
Structure and exterior
- Roof:Architectural, Shingle
- Year built:2009
- Building area:2,013 sq. ft.
- Lot area:3 Acres
- Lot Features:Cleared, Landscaped, Level, Near Park, Not In Subdivision, Wooded
- Construction Materials:Brick
- Exterior Features:Covered, Patio, Porch
- Foundation Description:Slab
- Levels:1 Story
Utilities
- Water:Public, Water Available
Finances and disclosures
- Price:$399,000
- Price per sq. ft.:$198.21
- Tax amount:$1,518
Features and amenities
- Appliances:Dishwasher, Disposal, Dryer, Electric Oven, Electric Water Heater, Exhaust Fan, Microwave, Plumbed For Ice Maker, Refrigerator, Washer
- Laundry features:Dryer, Dryer Hookup, Washer, Washer Hookup
- Amenities:Attic, Ceiling Fans, Granite Counters, Split Bedrooms, Storage, Walk-In Closets, Window Blinds, Window Treatments
Parking
- Parking description:Attached, Concrete Driveway, Garage, Gravel Driveway
- Garage:Yes
New listings near 312 Kasey Lane
- Open Sun, 2 to 4pmNew
 $575,000Active3 beds 2 baths2,576 sq. ft.
11442 Brubaker Road, West Fork, AR 72774
MLS# 1365808Listed by: COLLIER & ASSOCIATES - New
 $210,000Active10.28 Acres
15496 Low Gap Road, West Fork, AR 72774
MLS# 1365178Listed by: KELLER WILLIAMS MARKET PRO REALTY BENTONVILLE WEST - New
 $95,000Active2.55 Acres
TBD Strickler (wc217) Road, West Fork, AR 72774
MLS# 1364897Listed by: BASSETT MIX AND ASSOCIATES, INC  $165,000Pending3 beds 2 baths924 sq. ft.
280 Davis Street, West Fork, AR 72774
MLS# 1364360Listed by: COLLIER & ASSOCIATES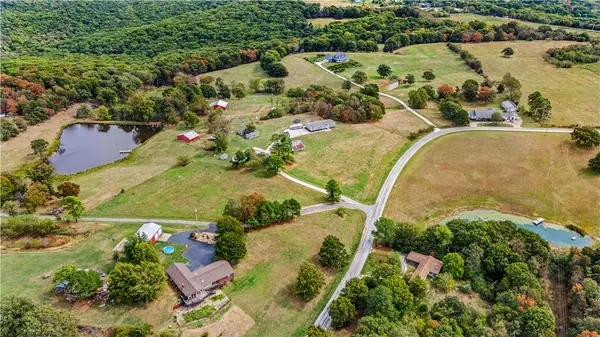 $639,000Active6 beds 4 baths3,436 sq. ft.
13624 & 13640 Mineral Springs Road, West Fork, AR 72774
MLS# 1364099Listed by: LEGEND REALTY INC $275,000Active40 Acres
0 Bug Scuffle Road, West Fork, AR 72774
MLS# 1363836Listed by: BETTER HOMES AND GARDENS REAL ESTATE JOURNEY- Open Sun, 2 to 4pm
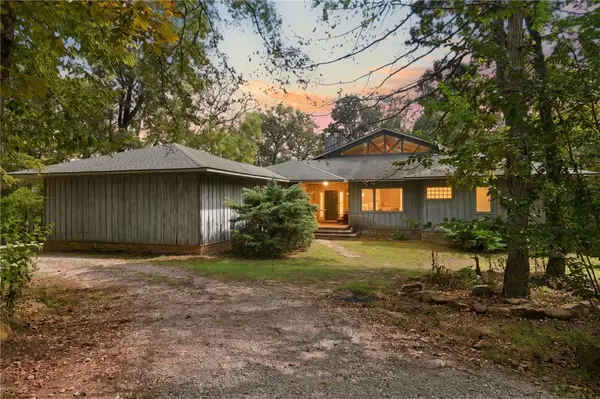 $650,000Active3 beds 2 baths2,576 sq. ft.
11442 Brubaker Road, West Fork, AR 72774
MLS# 1363950Listed by: COLLIER & ASSOCIATES 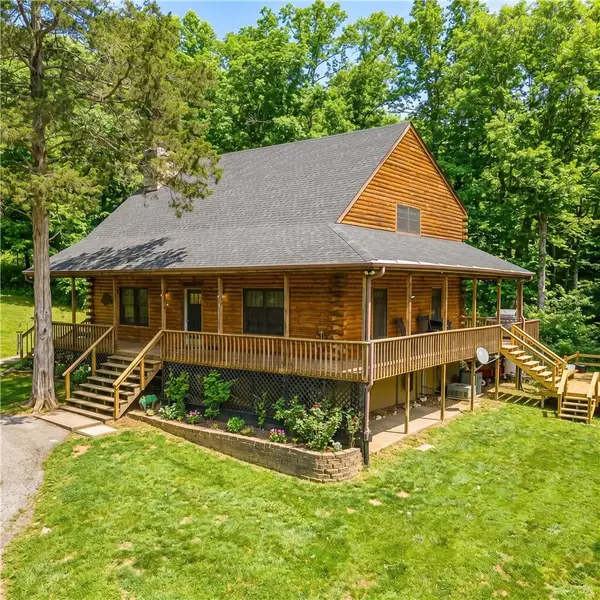 $619,900Active3 beds 2 baths2,147 sq. ft.
12825 E Wallin Mountain Road, West Fork, AR 72774
MLS# 1363672Listed by: LINDSEY & ASSOCIATES INC $630,000Active106 Acres
13608 WC 156 Sugar Mountain Road, West Fork, AR 72774
MLS# 1363329Listed by: UNITED COUNTRY PROPERTY CONNECTIONS


Protect your home and budget from life's surprises with an Assurant Home Warranty, backed by a partner that supports you through every step of homeownership. Explore Plans.
©2026 Century 21 Real Estate LLC. All rights reserved. CENTURY 21®, the CENTURY 21 Logo and C21® are service marks owned by Century 21 Real Estate LLC. Century 21 Real Estate LLC fully supports the principles of the Fair Housing Act and the Equal Opportunity Act. Each office is independently owned and operated. Listing information is deemed reliable but not guaranteed accurate.