
1126 N 4th St, West Helena, AR 72390
Local realty services provided by:CENTURY 21 H.S.V. Realty
1126 N 4th St,West Helena, AR 72390
$239,900
- 4 Beds
- 2 Baths
- 2,494 sq. ft.
- Single family
- Active
Listed by: clay medford
Office: myers cobb realtors
MLS#:26029682
Source:AR_CARMLS
Price summary
- Price:$239,900
- Price per sq. ft.:$96.19
About this home
Discover the privacy and possibilities of country living with this spacious 2,494-square-foot brick home situated on 12 secluded acres bordering National Forest land. Inside, you’ll find four bedrooms, two bathrooms, a formal living room, comfortable den, dedicated office, and game room—plenty of space for everyday living, working from home, and entertaining. A large front porch offers a peaceful place to relax and enjoy the wooded surroundings, while the expansive carport provides generous covered parking. A newer HVAC system adds year-round comfort. Surrounded by mature trees and open lawn, this rural retreat offers abundant space, natural beauty, and exceptional seclusion. Whether you’re looking for a private homestead, weekend getaway, or room to enjoy the outdoors, this property is ready for your vision.
Contact an agent
Home facts
- Year built:1995
- Subdivision & Development:Not In List
- Listing ID #:26029682
- Added:52 day(s) ago
- Updated:September 12, 2026 at 02:29 PM
Rooms and interior
- Bedrooms:4
- Total bathrooms:2
- Full bathrooms:2
- Flooring:Carpet, Vinyl
- Dining Description:Eat-In Kitchen, Separate Dining Room
- Kitchen Description:Dishwasher, Disposal, Electric Range, Free-Standing Stove, Ice Maker Connection, Surface Range
- Bedroom Description:All Bedrooms Up, Guest Bedroom on Main Level, Primary Bedroom/Main Level
- Living area:2,494 sq. ft.
Heating and cooling
- Cooling:Central Cool-Electric
- Heating:Central Heat-Electric
Structure and exterior
- Roof:3 Tab Shingles
- Year built:1995
- Building area:2,494 sq. ft.
- Lot area:12 Acres
- Lot Features:National Forest Boundaries, Not in Subdivision, Rural Property, Sloped, Wooded
- Architectural Style:Ranch
- Construction Materials:Brick
- Foundation Description:Slab
- Levels:1 Story
Utilities
- Water:Water-Public
- Sewer:Septic
Finances and disclosures
- Price:$239,900
- Price per sq. ft.:$96.19
- Tax amount:$1,548
Features and amenities
- Appliances:Dishwasher, Disposal, Electric Range, Free-Standing Stove, Ice Maker Connection, Surface Range
- Laundry features:Laundry Room
- Amenities:TV-Cable, Telephone-Private
Parking
- Parking description:Carport, Parking Pads, Three Car
New listings near 1126 N 4th St
- New
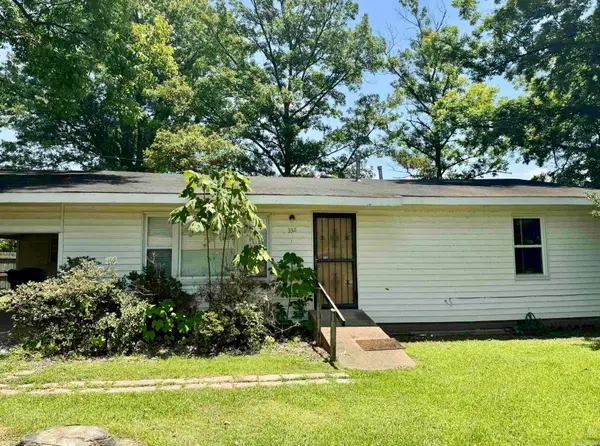 $47,500Active3 beds 1 baths1,216 sq. ft.
Address Withheld By Seller, West Helena, AR 72390
MLS# 26036196Listed by: COLDWELL BANKER SIGNATURE 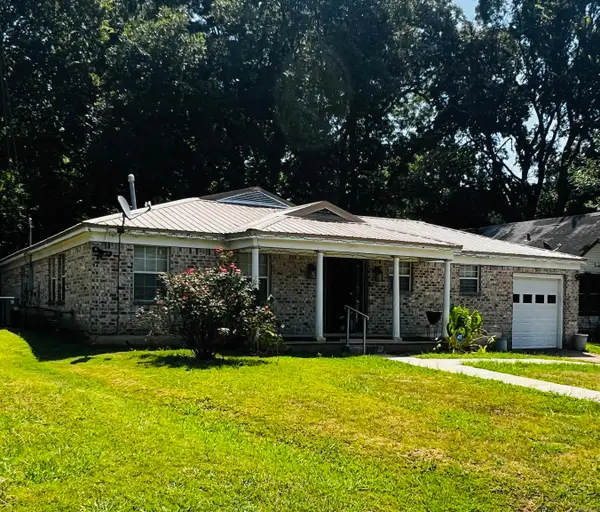 $135,999Active4 beds 3 baths2,716 sq. ft.
304 N Tenth Street, West Helena, AR 72390
MLS# 26034285Listed by: EXP REALTY ZULPO PROPERTY GROUP $299,000Active4 beds 5 baths5,316 sq. ft.
132 Stonebrook, West Helena, AR 72390
MLS# 26030310Listed by: UNITED REAL ESTATE - CENTRAL AR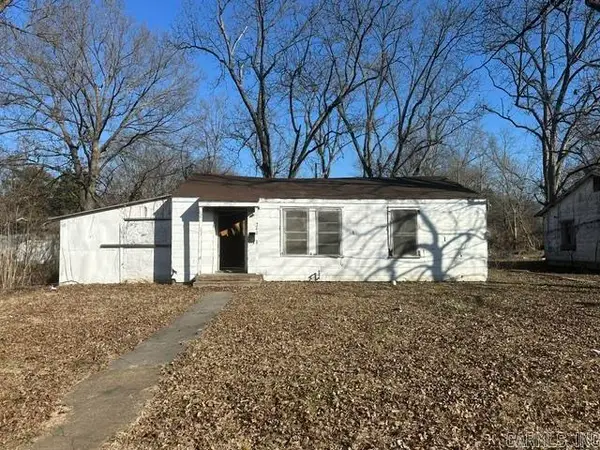 $10,500Active2 beds 1 baths1,000 sq. ft.
Address Withheld By Seller, West Helena, AR 72390
MLS# 26027531Listed by: EXP REALTY $225,000Active3 beds 2 baths2,478 sq. ft.
1094 Hwy 49 W, West Helena, AR 72390
MLS# 26021832Listed by: THE PROPERTY GROUP $79,500Active2 beds 2 baths1,118 sq. ft.
923 Norman St, West Helena, AR 72390
MLS# 26021106Listed by: MILES REAL ESTATE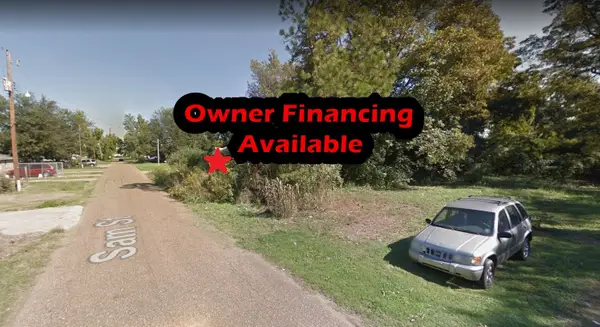 $1,500Active0.16 Acres
223 N Sam, Other, Ar 72390
MLS# 15414607Listed by: PREMIER REALTY GROUP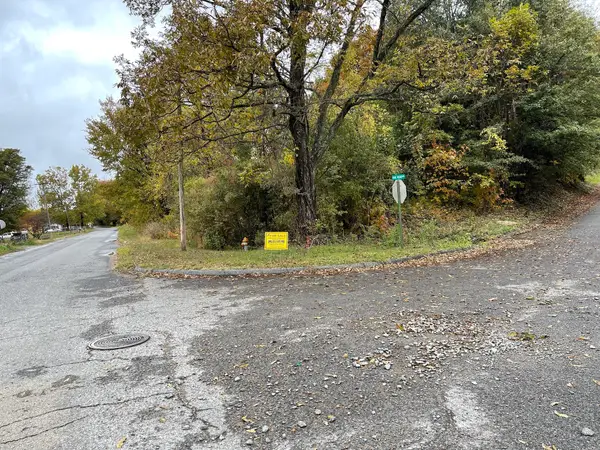 $2,200Active0.43 Acres
0 Phillips Road 300, Other, Ar 72342
MLS# 36707063Listed by: PREMIER REALTY GROUP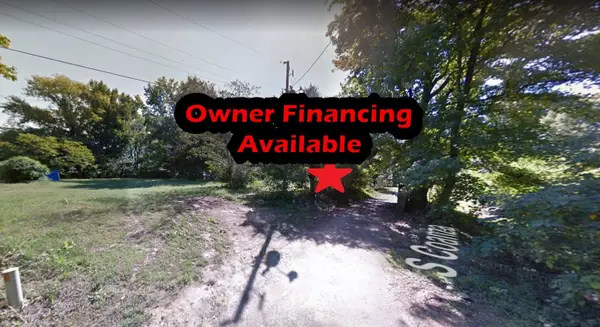 $1,100Active0.17 Acres
10 S Coanza, Other, Ar 72390
MLS# 59873217Listed by: PREMIER REALTY GROUP


Protect your home and budget from life's surprises with an Assurant Home Warranty, backed by a partner that supports you through every step of homeownership. Explore Plans.
©2026 Century 21 Real Estate LLC. All rights reserved. CENTURY 21®, the CENTURY 21 Logo and C21® are service marks owned by Century 21 Real Estate LLC. Century 21 Real Estate LLC fully supports the principles of the Fair Housing Act and the Equal Opportunity Act. Each office is independently owned and operated. Listing information is deemed reliable but not guaranteed accurate.