
346 US 65B HWY, Western Grove, AR 72685
Local realty services provided by:CENTURY 21 LeMac Realty
346 US 65B HWY,Western Grove, AR 72685
$197,500
- 2 Beds
- 2 Baths
- 1,300 sq. ft.
- Single family
- Active
Listed by: laura boehmer
Office: baxter real estate company
MLS#:135145
Source:AR_NCBR
Price summary
- Price:$197,500
- Price per sq. ft.:$144.16
About this home
Absolutely Charming! This beautifully maintained 2B/2B home offers peaceful country living with the convenience of being less than 1/2 mi from groceries, gas, banking, school, & more! Situated on a spacious .71 ac m/l level lot, this home is filled with character & timeless details like original hardwood floors & trim, original paneled doors & antique light fixtures that add warmth & charm. Enjoy morning coffee on the 24' x 8' screened porch, complete with ceiling fan, rocking chairs, & swing. The large back deck provides another wonderful space for relaxing or entertaining. Numerous updates include: New roof (2022), New double-hung windows (2022), New window screens (2024), Gutters with screens. Plenty of space for hobbies, workshop, or storage in the 24' x 48' 3-room shop complete with electricity, water & additional lean-to barn area. Only 11 mi from Buffalo River access & 13 mi from Harrison. Come see the charm, character, and warmth this special property has to offer!
Contact an agent
Home facts
- Subdivision & Development:None
- Listing ID #:135145
- Added:1 day(s) ago
- Updated:September 12, 2026 at 02:30 PM
Rooms and interior
- Bedrooms:2
- Total bathrooms:2
- Full bathrooms:2
- Kitchen Description:Garbage Disposal, Gas Surface Unit, Refrigerator, Water Filter
- Living area:1,300 sq. ft.
Heating and cooling
- Cooling:Central Air
- Heating:Central
- Central air:Yes
Structure and exterior
- Building area:1,300 sq. ft.
- Lot area:0.71 Acres
Schools
- High school:Other
Finances and disclosures
- Price:$197,500
- Price per sq. ft.:$144.16
Features and amenities
- Laundry features:Washer/Dryer Hookups
Parking
- Garage spaces:1
New listings near 346 US 65B HWY
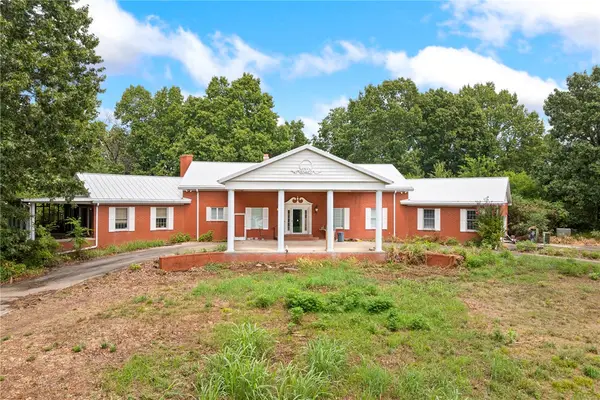 $1,200,000Active3 beds 4 baths5,560 sq. ft.
1047 Nc 4055, Western Grove, AR 72685
MLS# 1359815Listed by: WEICHERT, REALTORS-MARKET EDGE YELLVILLE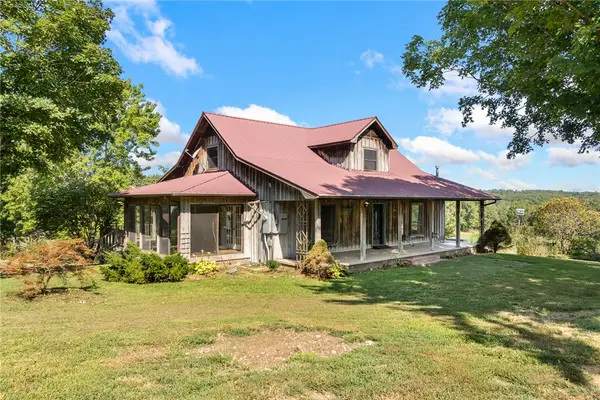 $395,000Active4 beds 2 baths3,295 sq. ft.
30887 Ar - 123, Western Grove, AR 72685
MLS# 1359800Listed by: UNITED COUNTRY PROPERTY CONNECTIONS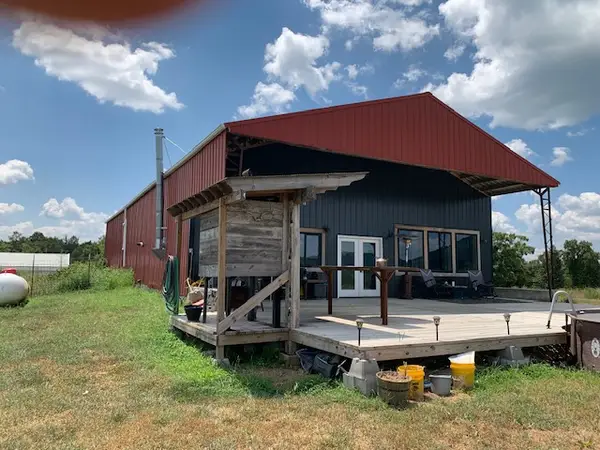 $1Active1 beds 2 baths1,280 sq. ft.
2786 Nc 3510, Western Grove, AR 72685
MLS# 1359530Listed by: LEGEND REALTY INC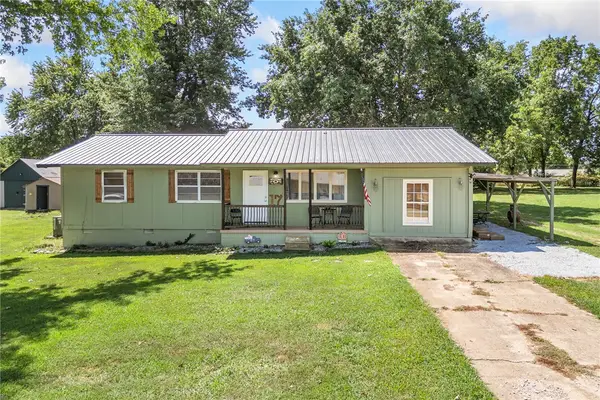 $174,000Active3 beds 1 baths1,400 sq. ft.
17 Sue Street, Western Grove, AR 72685
MLS# 1359146Listed by: RE/MAX UNLIMITED, INC.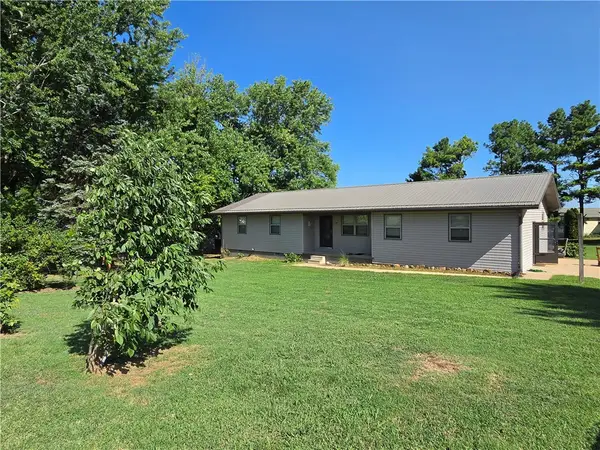 $199,900Active3 beds 3 baths1,728 sq. ft.
87 Nichols Street, Western Grove, AR 72685
MLS# 1358900Listed by: JERRY JACKSON REALTY $155,000Active2 beds 1 baths823 sq. ft.
84 Nichols Drive, Western Grove, AR 72685
MLS# 60328678Listed by: MCGRAW DAVISSON STEWART LLC $775,000Active3 beds 3 baths2,850 sq. ft.
318 Friends Road, Western Grove, AR 72685
MLS# 1354564Listed by: RE/MAX UNLIMITED, INC. $650,000Active3 beds 3 baths2,850 sq. ft.
318 Friends Road, Western Grove, AR 72685
MLS# 1354567Listed by: RE/MAX UNLIMITED, INC. $220,000Active4 beds 2 baths1,352 sq. ft.
18 Sue Street, Western Grove, AR 72685
MLS# 1352594Listed by: RE/MAX UNLIMITED, INC.


Protect your home and budget from life's surprises with an Assurant Home Warranty, backed by a partner that supports you through every step of homeownership. Explore Plans.
©2026 Century 21 Real Estate LLC. All rights reserved. CENTURY 21®, the CENTURY 21 Logo and C21® are service marks owned by Century 21 Real Estate LLC. Century 21 Real Estate LLC fully supports the principles of the Fair Housing Act and the Equal Opportunity Act. Each office is independently owned and operated. Listing information is deemed reliable but not guaranteed accurate.