
2220 Meadow Pond Trail, White Hall, AR 71602
Local realty services provided by:CENTURY 21 H.S.V. Realty
2220 Meadow Pond Trail,White Hall, AR 71602
$455,000
- 3 Beds
- 2 Baths
- 2,585 sq. ft.
- Single family
- Active
Listed by: mori rogers
Office: natural state realty of arkansas
MLS#:26029594
Source:AR_CARMLS
Price summary
- Price:$455,000
- Price per sq. ft.:$176.02
About this home
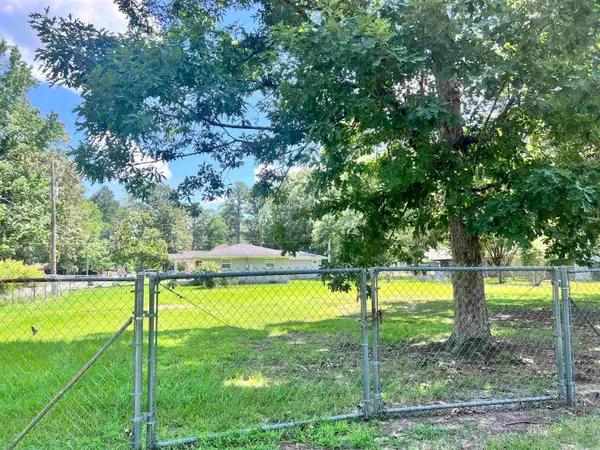
Wow! This Beautifully landscaped home has 3 bedrooms 2 baths, formal dining, eat in kitchen, new kitchen appliances, enclosed sunroom part of sq footage, plenty of storage space. Sitting on 2.94 acres with a 1 acre pond, right in the back yard. There is a 2 Stall RV parking, a large shop and it’s heated and cooled, 1 additional storage building will stay. A whole house generator and an emergency back up generator. Garage has plenty of additional storage with a work bench.There is a pantry off the kitchen area and a large storage in the garage that can be used for additional pantry space.There is also a built in floor safe. This peaceful neighborhood has plenty of trees for that quiet setting. Don't miss out on this wonderful property call today for a private tour. 501.516.5693
Contact an agent
Home facts
- Year built:1993
- Listing ID #:26029594
- Added:2 day(s) ago
- Updated:July 24, 2026 at 01:54 AM
Rooms and interior
- Bedrooms:3
- Total bathrooms:2
- Full bathrooms:2
- Flooring:Carpet, Tile, Wood
- Dining Description:Breakfast Bar, Eat-In Kitchen, Separate Dining Room
- Kitchen Description:Dishwasher, Disposal, Electric Range, Free-Standing Stove, Ice Maker Connection, Microwave, Pantry
- Bedroom Description:3 Bedrooms Same Level, Primary Bedroom Apart
- Living area:2,585 sq. ft.
Heating and cooling
- Cooling:Central Cool-Electric
- Heating:Central Heat-Electric
Structure and exterior
- Roof:Composition
- Year built:1993
- Building area:2,585 sq. ft.
- Lot area:2.94 Acres
- Lot Features:In Subdivision, Level, Pond
- Architectural Style:Traditional
- Construction Materials:Brick
- Exterior Features:Deck, Guttering, Porch
- Foundation Description:Slab
- Levels:1 Story
Utilities
- Water:Water Heater-Electric
- Sewer:Septic
Finances and disclosures
- Price:$455,000
- Price per sq. ft.:$176.02
- Tax amount:$1,430
Features and amenities
- Appliances:Dishwasher, Disposal, Electric Range, Free-Standing Stove, Ice Maker Connection, Microwave
- Laundry features:Dryer Connection-Electric, Laundry Room, Washer Connection
- Amenities:Security System, Sheet Rock, Smoke Detector(s), TV-Cable, TV-Satellite Dish, Telephone-Private, Walk-In Closet(s), Walk-in Shower
Parking
- Parking description:Garage, RV Parking, Side Entry, Two Car
New listings near 2220 Meadow Pond Trail
- New
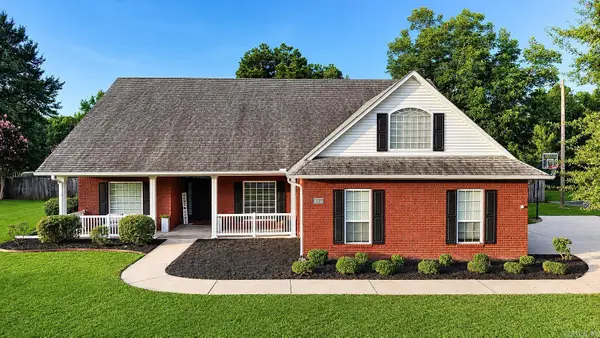 $354,900Active4 beds 2 baths2,370 sq. ft.
1012 W Holland, White Hall, AR 71602
MLS# 26029755Listed by: LUNSFORD & ASSOCIATES REALTY CO. - New
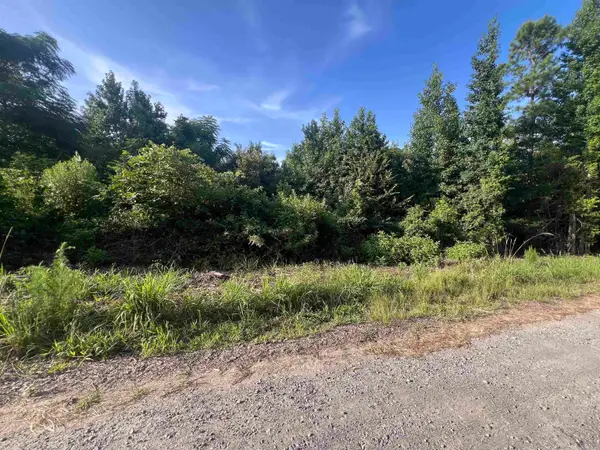 $16,000Active3 Acres
Poplin rd N Poplin Rd Road, White Hall, AR 71602
MLS# 26029528Listed by: DOWN HOME REALTY - New
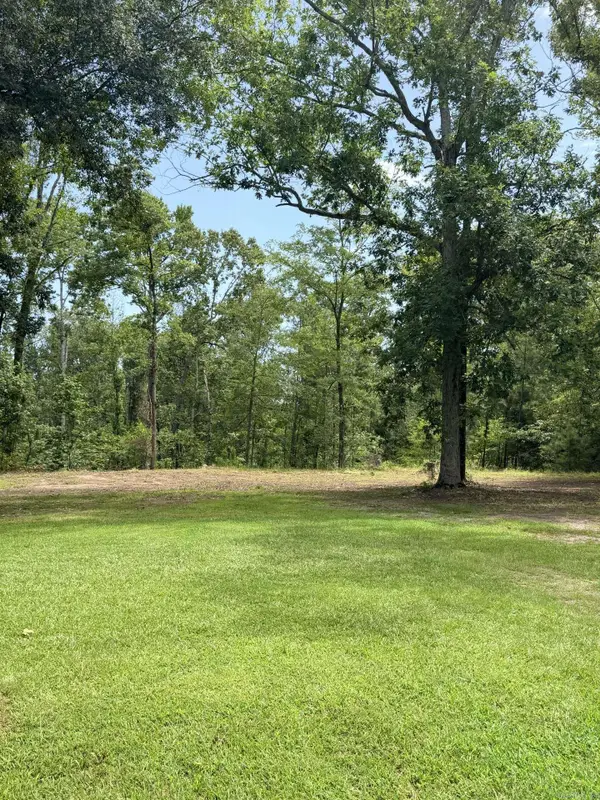 $34,900Active3.84 Acres
Address Withheld By Seller, White Hall, AR 71602
MLS# 26028970Listed by: LUNSFORD & ASSOCIATES REALTY CO. - New
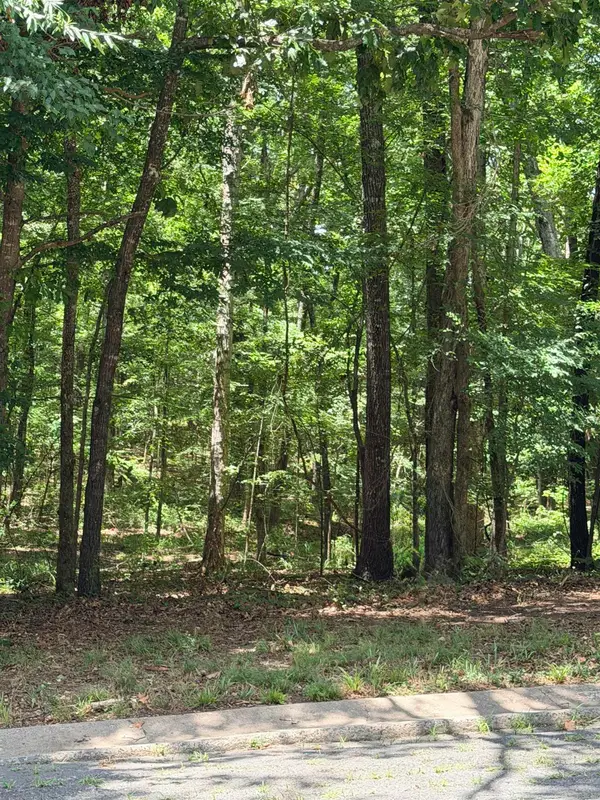 $16,900Active0.22 Acres
Address Withheld By Seller, White Hall, AR 71602
MLS# 26028986Listed by: LUNSFORD & ASSOCIATES REALTY CO. - New
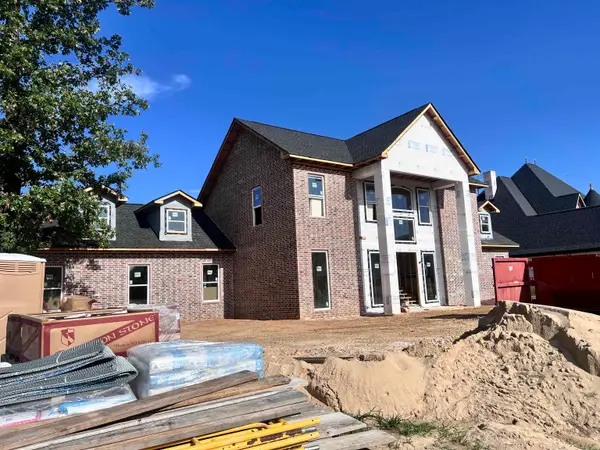 $674,900Active4 beds 5 baths4,000 sq. ft.
125 Carriage Court, White Hall, AR 71602
MLS# 26028877Listed by: LUNSFORD & ASSOCIATES REALTY CO. - New
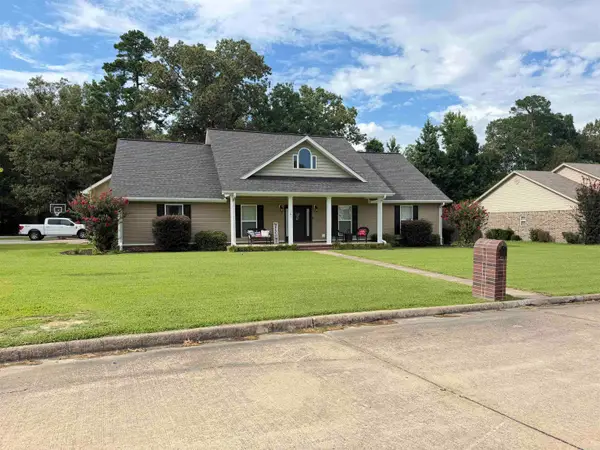 $379,900Active4 beds 3 baths2,742 sq. ft.
361 Regal Oaks Circle, White Hall, AR 71602
MLS# 26028663Listed by: LISA ATTWOOD REALTY - New
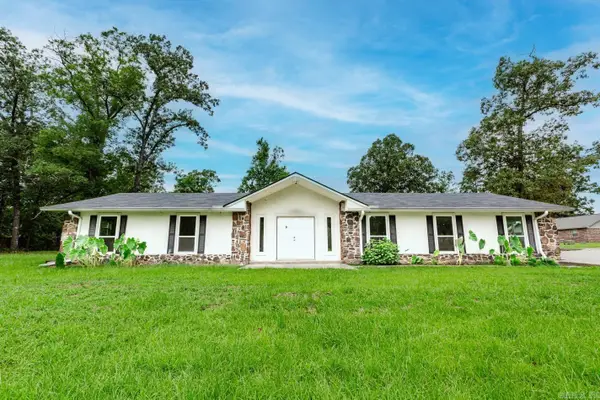 $194,000Active3 beds 2 baths2,150 sq. ft.
130 Timber Lane, White Hall, AR 71602
MLS# 26028483Listed by: MOVE REALTY - New
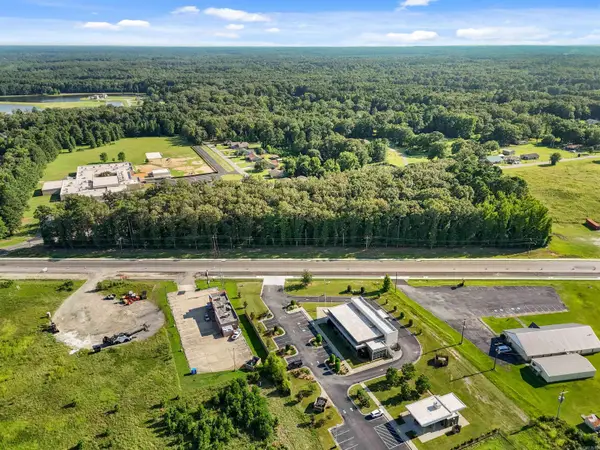 $1,300,000Active6 Acres
0000 Sheridan Road, White Hall, AR 71602
MLS# 26028375Listed by: LUNSFORD & ASSOCIATES REALTY CO. - New
 $14,900Active0.25 Acres
00 Center/oxford, White Hall, AR 71602
MLS# 26028309Listed by: LUNSFORD & ASSOCIATES REALTY CO.


Protect your home and budget from life's surprises with an Assurant Home Warranty, backed by a partner that supports you through every step of homeownership. Explore Plans.
©2026 Century 21 Real Estate LLC. All rights reserved. CENTURY 21®, the CENTURY 21 Logo and C21® are service marks owned by Century 21 Real Estate LLC. Century 21 Real Estate LLC fully supports the principles of the Fair Housing Act and the Equal Opportunity Act. Each office is independently owned and operated. Listing information is deemed reliable but not guaranteed accurate.