
503 B West Street, White Hall, AR 71602
Local realty services provided by:CENTURY 21 PORTFOLIO
503 B West Street,White Hall, AR 71602
$139,900
- 3 Beds
- 2 Baths
- 1,155 sq. ft.
- Single family
- Active
Listed by: hayley harper wreyford
Office: lunsford & associates realty co.
MLS#:26040764
Source:AR_CARMLS
Price summary
- Price:$139,900
- Price per sq. ft.:$121.13
About this home
Welcome home to this well-maintained 3-bedroom, 2-bathroom property conveniently located in White Hall and within the White Hall School District. Featuring a spacious, open floor plan, the living room flows seamlessly into the kitchen, creating a comfortable space for everyday living and entertaining. The generously sized bedrooms provide plenty of room for family, guests, or a home office. Recent updates include neutral interior paint, a roof replaced in 2018, and an HVAC system replaced approximately 5 years ago. Outside, enjoy a fully fenced backyard with a Clark Building offering excellent additional storage or workspace. Covered parking adds convenience and protection from the elements. Centrally located in White Hall with easy access to local schools, shopping, dining, and area amenities. This property may also be eligible for Rural Development financing, offering qualified buyers the potential for 0% down payment. A great opportunity for those looking for a comfortable home with valuable updates and a convenient location!...
Contact an agent
Home facts
- Year built:2013
- Subdivision & Development:BATEMAN ADD
- Listing ID #:26040764
- Added:12 day(s) ago
- Updated:October 20, 2026 at 02:35 PM
Rooms and interior
- Bedrooms:3
- Total bathrooms:2
- Full bathrooms:2
- Flooring:Carpet, Tile, Wood
- Dining Description:Eat-In Kitchen
- Kitchen Description:Dishwasher, Free-Standing Stove, Surface Range
- Bedroom Description:3 Bedrooms Same Level
- Living area:1,155 sq. ft.
Structure and exterior
- Roof:Architectural Shingle
- Year built:2013
- Building area:1,155 sq. ft.
- Lot area:0.16 Acres
- Lot Features:Level
- Architectural Style:Traditional
- Construction Materials:Brick
- Foundation Description:Slab
- Levels:1 Story
Utilities
- Water:Water-Public
- Sewer:Sewer-Public
Finances and disclosures
- Price:$139,900
- Price per sq. ft.:$121.13
- Tax amount:$1,306
Features and amenities
- Appliances:Dishwasher, Free-Standing Stove, Surface Range
Parking
- Parking description:Carport, One Car
New listings near 503 B West Street
- New
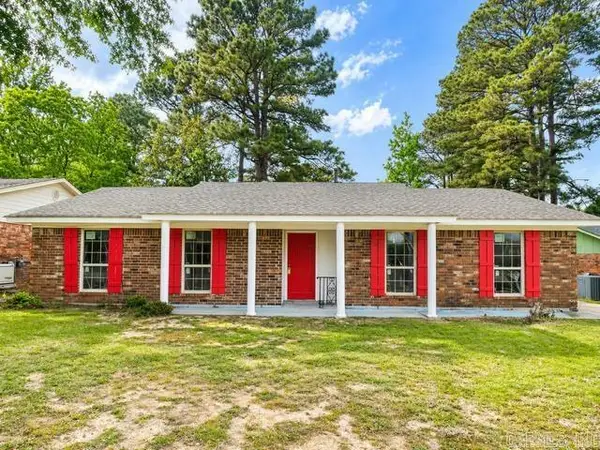 $190,000Active3 beds 2 baths1,600 sq. ft.
95 Westchester Drive, White Hall, AR 71602
MLS# 26042262Listed by: INNOVATIVE REALTY 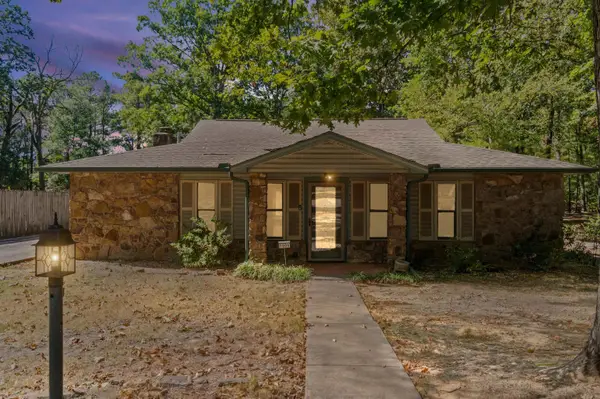 $245,000Active3 beds 2 baths2,200 sq. ft.
1006 Robin Road, White Hall, AR 71602
MLS# 26040748Listed by: EXP REALTY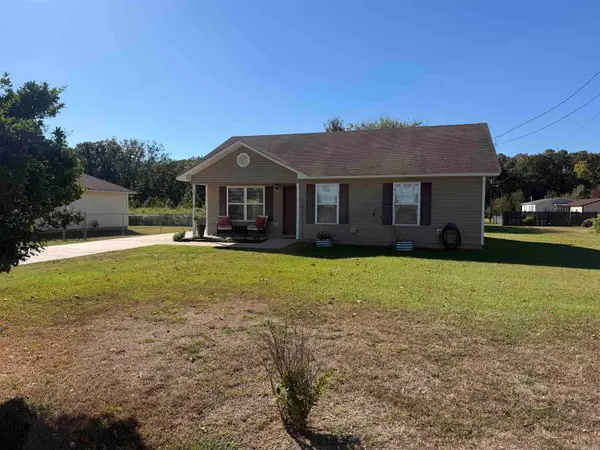 $145,000Active3 beds 2 baths1,044 sq. ft.
710 C Gandy Ave, White Hall, AR 71602
MLS# 26040557Listed by: LISA ATTWOOD REALTY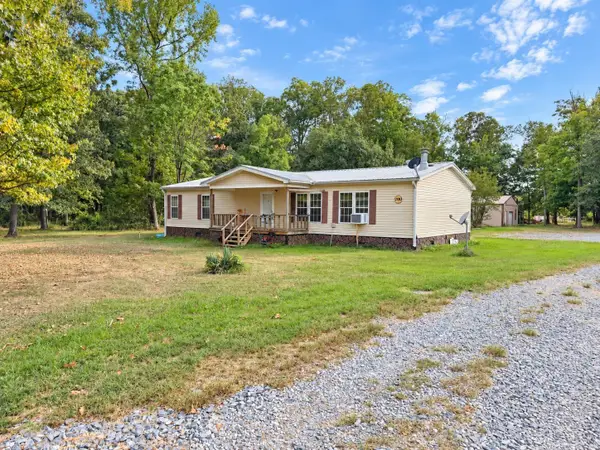 $130,000Active3 beds 2 baths1,508 sq. ft.
9900 Highway 270, White Hall, AR 71602
MLS# 26039974Listed by: RE/MAX PLATINUM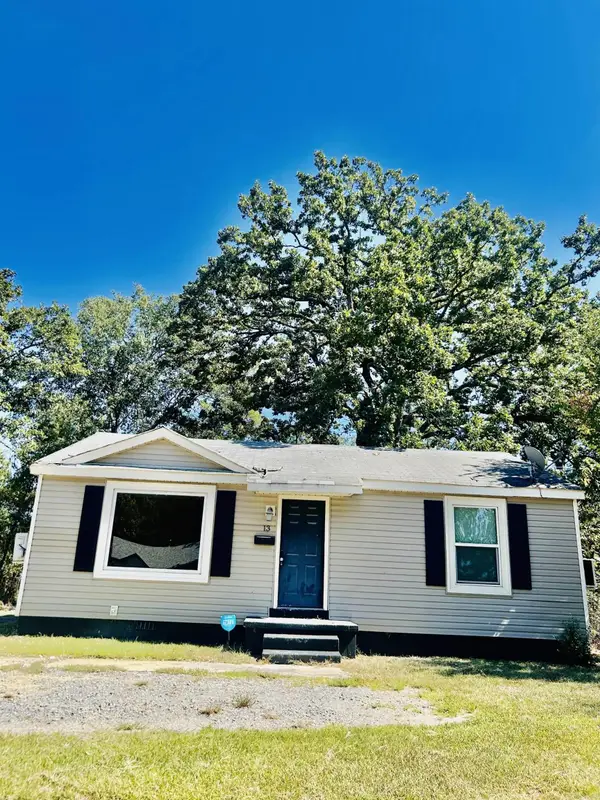 $46,500Active2 beds 1 baths840 sq. ft.
13 E Richard Drive, White Hall, AR 71602
MLS# 26039875Listed by: SOUTHERN HOMES REALTY - WHITE HALL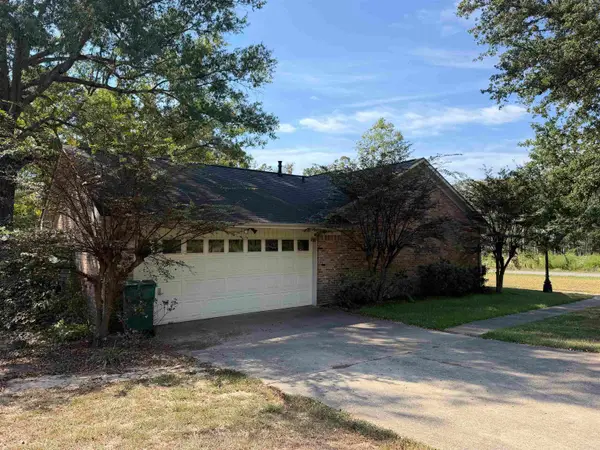 $259,900Active3 beds 3 baths1,954 sq. ft.
901 Robin Road, White Hall, AR 71602
MLS# 26039800Listed by: LISA ATTWOOD REALTY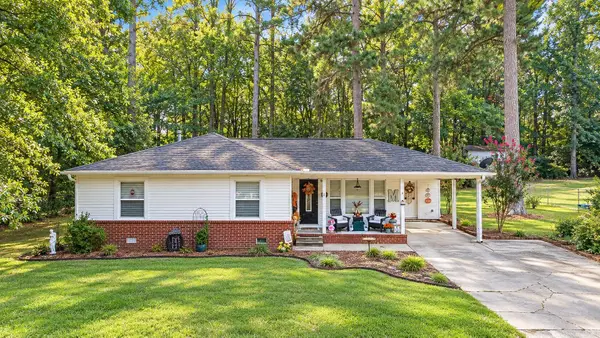 $159,900Active3 beds 1 baths1,238 sq. ft.
202 Carter Drive, White Hall, AR 71602
MLS# 26039508Listed by: LUNSFORD & ASSOCIATES REALTY CO.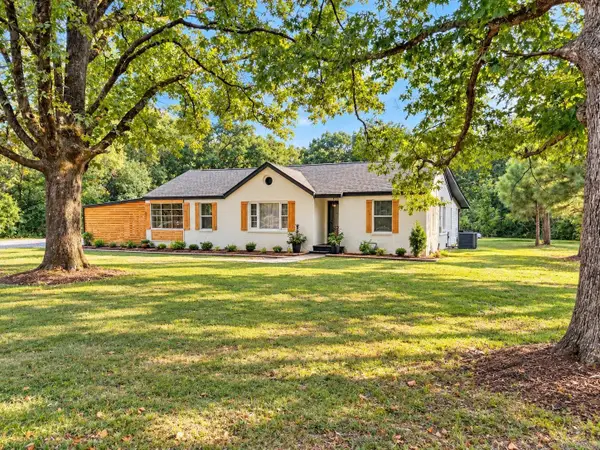 $250,000Active3 beds 2 baths2,169 sq. ft.
9520 270 Highway, White Hall, AR 71602
MLS# 26039182Listed by: RE/MAX PLATINUM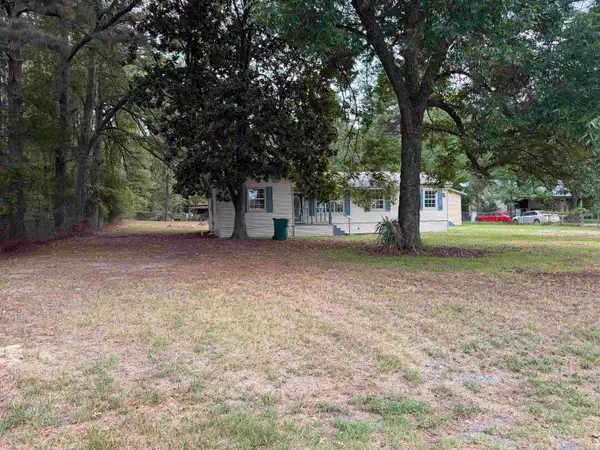 $144,900Active4 beds 2 baths1,328 sq. ft.
1304 Frye Lane, White Hall, AR 71602
MLS# 26038638Listed by: LISA ATTWOOD REALTY


Protect your home and budget from life's surprises with an Assurant Home Warranty, backed by a partner that supports you through every step of homeownership. Explore Plans.
©2026 Century 21 Real Estate LLC. All rights reserved. CENTURY 21®, the CENTURY 21 Logo and C21® are service marks owned by Century 21 Real Estate LLC. Century 21 Real Estate LLC fully supports the principles of the Fair Housing Act and the Equal Opportunity Act. Each office is independently owned and operated. Listing information is deemed reliable but not guaranteed accurate.