
365 Hwy 278 E, Wickes, AR 71973
Local realty services provided by:CENTURY 21 H.S.V. Realty
365 Hwy 278 E,Wickes, AR 71973
$245,000
- 3 Beds
- 3 Baths
- 2,112 sq. ft.
- Single family
- Active
Listed by: hershel bell, ryan lewis
Office: holly springs real estate
MLS#:26029588
Source:AR_CARMLS
Price summary
- Price:$245,000
- Price per sq. ft.:$116
About this home
Beautiful Park like setting with large yard trees and several crepe myrtle trees. This pretty 3 Bedroom/3 Bath Home and 16 m/l acres lay along Hwy 278. This property features a Shop and storage building with a large Yard. The Home has a large Deck and a covered Patio area with a Carport attached. The property is fenced for Livestock and has a small Barn. This property is 13 miles from Gillham Lake, 18 miles from DeQueen Lake , and 8 miles from the Cossatot River State Park.
Contact an agent
Home facts
- Year built:1959
- Subdivision & Development:Metes & Bounds
- Listing ID #:26029588
- Added:54 day(s) ago
- Updated:September 14, 2026 at 02:39 PM
Rooms and interior
- Bedrooms:3
- Total bathrooms:3
- Full bathrooms:3
- Flooring:Carpet, Tile
- Dining Description:Separate Dining Room
- Kitchen Description:Built-In Stove, Electric Range
- Bedroom Description:All Bedrooms Down
- Living area:2,112 sq. ft.
Heating and cooling
- Cooling:Central Cool-Electric
- Heating:Central Heat-Electric
Structure and exterior
- Roof:Architectural Shingle
- Year built:1959
- Building area:2,112 sq. ft.
- Lot area:16 Acres
- Lot Features:Cleared, Pond, Sloped, Wooded
- Architectural Style:Ranch
- Exterior Features:Covered Patio, Deck, Patio
- Levels:1 Story
Utilities
- Water:Water-Public
- Sewer:Sewer-Public
Finances and disclosures
- Price:$245,000
- Price per sq. ft.:$116
- Tax amount:$936
Features and amenities
- Appliances:Built-In Stove, Electric Range
- Laundry features:Dryer Connection-Electric, Washer Connection
- Amenities:Paneling, Sheet Rock
Parking
- Parking description:Carport
New listings near 365 Hwy 278 E
 $54,000Active6 Acres
TBD Polk Road 13, Wickes, AR 71973
MLS# 26010260Listed by: HOLLY SPRINGS REAL ESTATE $695,000Active6 beds 5 baths4,532 sq. ft.
740 E 278 Highway, Wickes, AR 71973
MLS# 26009737Listed by: HOLLY SPRINGS REAL ESTATE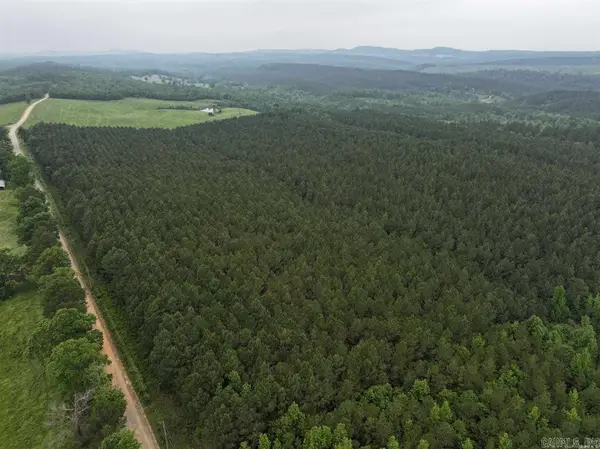 $31,000Active3 Acres
TBD Polk Road 13, Wickes, AR 71973
MLS# 26010429Listed by: HOLLY SPRINGS REAL ESTATE $245,000Active4 beds 3 baths2,436 sq. ft.
7498 Us Hwy 71 S, Wickes, AR 71973
MLS# 25023747Listed by: SELECT REALTY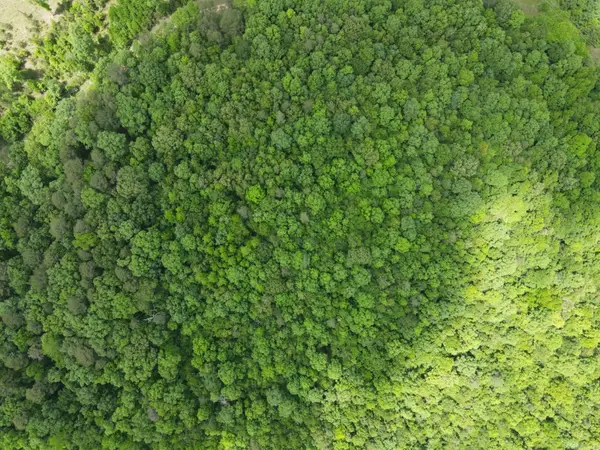 $40,000Active5.06 Acres
Lot 21 Unk April Ln, Wickes, AR 71973
MLS# 25020464Listed by: KELLER WILLIAMS REALTY MENA


Protect your home and budget from life's surprises with an Assurant Home Warranty, backed by a partner that supports you through every step of homeownership. Explore Plans.
©2026 Century 21 Real Estate LLC. All rights reserved. CENTURY 21®, the CENTURY 21 Logo and C21® are service marks owned by Century 21 Real Estate LLC. Century 21 Real Estate LLC fully supports the principles of the Fair Housing Act and the Equal Opportunity Act. Each office is independently owned and operated. Listing information is deemed reliable but not guaranteed accurate.