
11922 E Devils Den Road, Winslow, AR 72959
Local realty services provided by:CENTURY 21 Lyons & Associates Real Estate
Listed by: janice newlin
Office: newlin realty company
MLS#:1360921
Source:AR_NWAR
Price summary
- Price:$276,000
- Price per sq. ft.:$383.33
About this home
Perimeter woodland surrounds this cozy 1BR, 2 story cabin, creating an elevated 12.86 acre private getaway near Devils Den State Park. A spacious workshop (30x50) is great storage for your outdoor gear and will inspire your favorite shop hobbies. Workshop has 3 refrigerators, small propane cook stove and a clothes dryer gifted with the purchase. The front sitting porch welcomes you to your cabin with an efficient kitchen (refrigerator& range). Watch the stars from your upper-level balcony deck adjacent to the bedroom. Hot tub is gifted with purchase. Shown by appointment with 24 hr. notice. 20 minutes from Fayetteville and 30 minutes from Fort Smith.
Contact an agent
Home facts
- Year built:2001
- Subdivision & Development:.
- Listing ID #:1360921
- Added:45 day(s) ago
- Updated:October 24, 2026 at 09:15 AM
Rooms and interior
- Bedrooms:1
- Total bathrooms:1
- Full bathrooms:1
- Rooms Total:1
- Flooring:Carpet, Wood
- Kitchen Description:Electric Water Heater, Propane Range, Refrigerator
- Basement:Yes
- Basement Description:Crawl Space
- Living area:720 sq. ft.
Heating and cooling
- Cooling:Window Units
- Heating:Electric, Space Heater
Structure and exterior
- Roof:Asphalt, Shingle
- Year built:2001
- Building area:720 sq. ft.
- Lot area:12.03 Acres
- Lot Features:Level, Open Lot, Outside City Limits, Wooded
- Construction Materials:Frame, Masonite
- Exterior Features:Covered, Deck, Porch
- Foundation Description:Block, Crawlspace
- Levels:2 Story
Utilities
- Water:Water Available, Well
- Sewer:Septic Available, Septic Tank
Finances and disclosures
- Price:$276,000
- Price per sq. ft.:$383.33
- Tax amount:$177
Features and amenities
- Appliances:Dryer, Electric Water Heater, Propane Range, Refrigerator
- Laundry features:Dryer
- Amenities:Ceiling Fans, Metal Windows, Single Pane, Smoke Detectors
Parking
- Parking description:Garage Door Opener, Gravel Driveway
- Garage:Yes
New listings near 11922 E Devils Den Road
- New
 $199,500Active2 beds 1 baths1,053 sq. ft.
270 Rickman Avenue, Winslow, AR 72959
MLS# 1366101Listed by: CRYE-LEIKE REALTORS - BENTONVILLE - New
 $65,000Active3 beds 2 baths1,232 sq. ft.
20836 Pine Drive, Winslow, AR 72959
MLS# 1365799Listed by: BRIX REALTY - New
 $795,000Active4 beds 3 baths3,072 sq. ft.
11482 Abilene Road, Winslow, AR 72959
MLS# 1364810Listed by: LINDSEY & ASSOCIATES INC  $157,500Active9.58 Acres
SW Maud Duncan Road, Winslow, AR 72959
MLS# 1364640Listed by: REMAX REAL ESTATE RESULTS $85,000Pending3 beds 1 baths1,458 sq. ft.
1075 Ella Road, Winslow, AR 72959
MLS# 1363883Listed by: MCNAUGHTON REAL ESTATE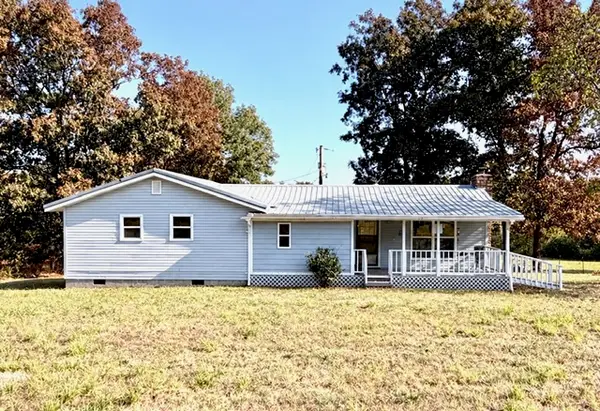 $390,000Pending1 beds 1 baths1,217 sq. ft.
22229 Woods Road, Winslow, AR 72959
MLS# 1362377Listed by: COLDWELL BANKER HARRIS MCHANEY & FAUCETTE -FAYETTE $121,000Pending1 beds 1 baths452 sq. ft.
255 Hill Street, Winslow, AR 72759
MLS# 1361052Listed by: GIBSON REAL ESTATE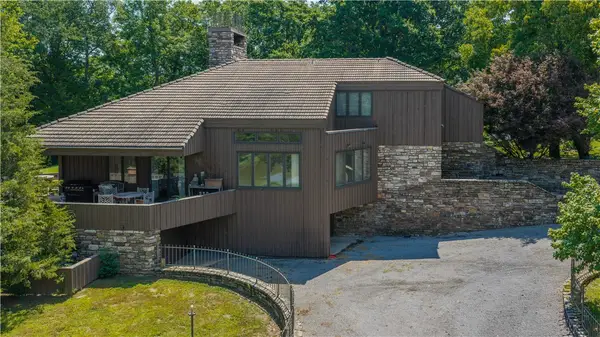 $5,900,000Active3 beds 3 baths4,591 sq. ft.
14865 Bradberry Farm Road, Winslow, AR 72959
MLS# 1360848Listed by: LINDSEY & ASSOCIATES INC $299,900Pending2 beds 2 baths1,800 sq. ft.
22671 Carter Road, Winslow, AR 72959
MLS# 1091490Listed by: CHUCK FAWCETT REALTY FSM


Protect your home and budget from life's surprises with an Assurant Home Warranty, backed by a partner that supports you through every step of homeownership. Explore Plans.
©2026 Century 21 Real Estate LLC. All rights reserved. CENTURY 21®, the CENTURY 21 Logo and C21® are service marks owned by Century 21 Real Estate LLC. Century 21 Real Estate LLC fully supports the principles of the Fair Housing Act and the Equal Opportunity Act. Each office is independently owned and operated. Listing information is deemed reliable but not guaranteed accurate.