
1109 Oakwood Drive, Wynne, AR 72396
Local realty services provided by:CENTURY 21 Combs & Associates Real Estate
1109 Oakwood Drive,Wynne, AR 72396
$509,900
- 5 Beds
- 4 Baths
- 4,014 sq. ft.
- Single family
- Active
Listed by: jason nichols
Office: cross county realty
MLS#:26037645
Source:AR_CARMLS
Price summary
- Price:$509,900
- Price per sq. ft.:$127.03
About this home
Exquisite custom home perfectly perched atop Crowley’s Ridge in Wynne! Offering 4,014 sq. ft., this stunning 2-story residence combines timeless elegance with exceptional space for family living and entertaining. The traditional yet open floor plan features soaring ceilings, gorgeous custom moldings, formal and casual living spaces, 5 bedrooms, 3.5 baths, and bonus space galore. The main level centers around an open family room, kitchen, and breakfast area overlooked by a beautiful second-story balcony, plus formal living and dining rooms. The spacious primary suite is a true retreat with a travertine-clad bath featuring heated floors, jetted tub, large shower, and walk-in closet. Two additional main-level bedrooms share a Jack-and-Jill bath. Upstairs offers two more bedrooms, a large bonus area, and a stunning billiard room with pool table conveying. Situated on a beautiful .81-acre lot surrounded by impressive custom homes, this rare Crowley’s Ridge property offers timeless curb appeal, luxury, and room to live and entertain!...
Contact an agent
Home facts
- Year built:2004
- Subdivision & Development:OAKRIDGE ESTATES Addition
- Listing ID #:26037645
- Added:1 day(s) ago
- Updated:September 16, 2026 at 02:03 AM
Rooms and interior
- Bedrooms:5
- Total bathrooms:4
- Full bathrooms:3
- Half bathrooms:1
- Flooring:Carpet, Natural Stone Tile, Tile, Wood
- Dining Description:Eat-In Kitchen, Separate Breakfast Room, Separate Dining Room
- Kitchen Description:Dishwasher, Disposal, Electric Range, Microwave, Refrigerator-Stays
- Bedroom Description:Primary Bedroom/Main Level
- Living area:4,014 sq. ft.
Heating and cooling
- Cooling:Central Cool
- Heating:Central Heat-Unspecified
Structure and exterior
- Roof:Architectural Shingle
- Year built:2004
- Building area:4,014 sq. ft.
- Lot area:0.81 Acres
- Lot Features:Cleared, In Subdivision, Sloped
- Architectural Style:Traditional
- Construction Materials:Brick & Frame Combo
- Foundation Description:Slab
- Levels:1.5 Stories
Utilities
- Water:Water-Public
- Sewer:Sewer-Public
Finances and disclosures
- Price:$509,900
- Price per sq. ft.:$127.03
- Tax amount:$2,505
Features and amenities
- Appliances:Dishwasher, Disposal, Electric Range, Microwave
- Laundry features:Laundry Room
Parking
- Parking description:Garage, Two Car
New listings near 1109 Oakwood Drive
- New
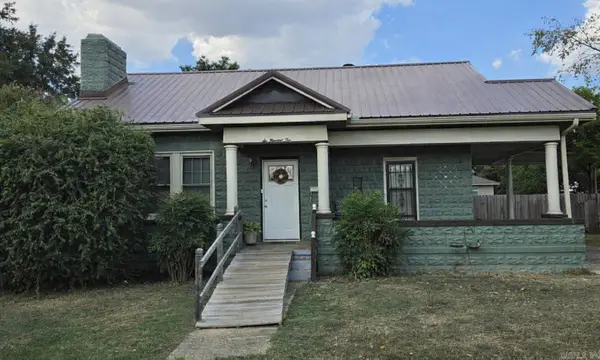 $219,000Active3 beds 2 baths1,590 sq. ft.
604 Jackson Ave, Wynne, AR 72396
MLS# 26037524Listed by: ABC REALTY - New
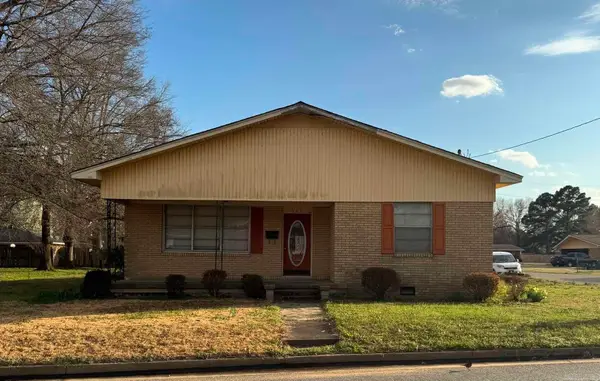 $129,000Active3 beds 2 baths2,046 sq. ft.
307 W Martin Dr, Wynne, AR 72396
MLS# 26037329Listed by: DIAMOND STATE REAL ESTATE - New
 $189,700Active4 beds 2 baths1,430 sq. ft.
320 E Lawson Avenue, Wynne, AR 72396
MLS# 26036937Listed by: CROSS COUNTY REALTY - New
 $175,000Active3 beds 2 baths1,356 sq. ft.
1807 H.f. Henson Drive, Wynne, AR 72396
MLS# 26036909Listed by: ABC REALTY - New
 $59,900Active3 beds 2 baths1,396 sq. ft.
100 Ce Brawner Rd Road, Wynne, AR 72396
MLS# 26036604Listed by: HALSEY REAL ESTATE  $189,900Active4 beds 2 baths2,176 sq. ft.
398 E Barry St, Wynne, AR 72396
MLS# 26036238Listed by: COMPASS ROSE REALTY $179,900Active3 beds 2 baths1,222 sq. ft.
304 Indian Dr, Wynne, AR 72396
MLS# 26035726Listed by: CROSS COUNTY REALTY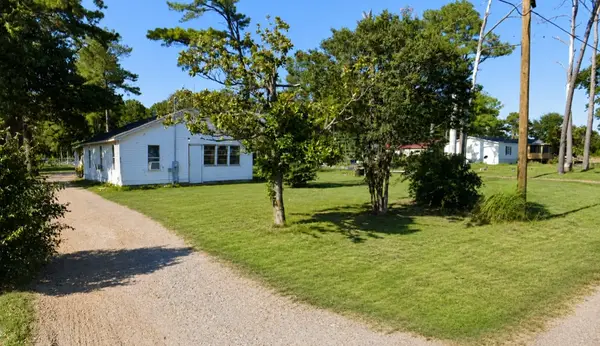 $15,000Active2 beds 1 baths1,030 sq. ft.
1528 W Union Avenue, Other AR, AR 72396
MLS# 1360085Listed by: REMAX REAL ESTATE RESULTS $65,000Active3 beds 2 baths1,397 sq. ft.
106 2nd St W, Wynne, AR 72396
MLS# 26034412Listed by: ABC REALTY


Protect your home and budget from life's surprises with an Assurant Home Warranty, backed by a partner that supports you through every step of homeownership. Explore Plans.
©2026 Century 21 Real Estate LLC. All rights reserved. CENTURY 21®, the CENTURY 21 Logo and C21® are service marks owned by Century 21 Real Estate LLC. Century 21 Real Estate LLC fully supports the principles of the Fair Housing Act and the Equal Opportunity Act. Each office is independently owned and operated. Listing information is deemed reliable but not guaranteed accurate.