
2546 Highway 284, Wynne, AR 72396
Local realty services provided by:CENTURY 21 H.S.V. Realty
2546 Highway 284,Wynne, AR 72396
$199,000
- 3 Beds
- 2 Baths
- 1,454 sq. ft.
- Single family
- Active
Listed by: jason nichols
Office: cross county realty
MLS#:26030332
Source:AR_CARMLS
Price summary
- Price:$199,000
- Price per sq. ft.:$136.86
About this home
Affordable, Updated, and Move-In Ready! If you've been searching for the perfect combination of value, location, and quality, this is it! Nestled in Deer Run subdivision just in the city limits, this charming 3-bedroom, 2-bath home offers a peaceful country feel while keeping you just minutes from everything town has to offer. You'll appreciate the major updates already completed, including a new roof (2023), new windows (2023), and a new HVAC system (2022), giving you peace of mind for years to come. Inside, you'll find a spacious living room, a large eat-in kitchen with plenty of cabinet and counter space, a separate laundry room, and a split-bedroom floor plan designed for privacy. The generous primary suite features a walk-in closet and a spacious private bath, while the two additional bedrooms are nicely sized, with one offering its own walk-in closet. Outside, the fully fenced backyard provides plenty of room for children, pets, gardening, or entertaining. This well-maintained home is the perfect fit for first-time buyers, growing families, or anyone looking for more space at an exceptional price. Schedule your private showing today before this one is gone...
Contact an agent
Home facts
- Year built:2007
- Subdivision & Development:DEER RUN SUBDIVISION
- Listing ID #:26030332
- Added:46 day(s) ago
- Updated:September 10, 2026 at 02:32 PM
Rooms and interior
- Bedrooms:3
- Total bathrooms:2
- Full bathrooms:2
- Flooring:Carpet, Tile
- Dining Description:Eat-In Kitchen
- Kitchen Description:Dishwasher, Disposal, Electric Range, Microwave
- Bedroom Description:All Bedrooms Down
- Living area:1,454 sq. ft.
Heating and cooling
- Cooling:Central Cool
- Heating:Central Heat-Unspecified
Structure and exterior
- Roof:Architectural Shingle
- Year built:2007
- Building area:1,454 sq. ft.
- Lot area:0.27 Acres
- Lot Features:Cleared, In Subdivision, Level
- Architectural Style:Traditional
- Construction Materials:Brick & Frame Combo
- Foundation Description:Slab
- Levels:1 Story
Finances and disclosures
- Price:$199,000
- Price per sq. ft.:$136.86
- Tax amount:$912
Features and amenities
- Appliances:Dishwasher, Disposal, Electric Range, Microwave
- Laundry features:Laundry Room
Parking
- Parking description:Garage, Two Car
New listings near 2546 Highway 284
- New
 $175,000Active3 beds 2 baths1,356 sq. ft.
1807 H.f. Henson Drive, Wynne, AR 72396
MLS# 26036909Listed by: ABC REALTY - New
 $59,900Active3 beds 2 baths1,396 sq. ft.
100 Ce Brawner Rd Road, Wynne, AR 72396
MLS# 26036604Listed by: HALSEY REAL ESTATE - New
 $189,900Active4 beds 2 baths2,176 sq. ft.
398 E Barry St, Wynne, AR 72396
MLS# 26036238Listed by: COMPASS ROSE REALTY - New
 $179,900Active3 beds 2 baths1,222 sq. ft.
304 Indian Dr, Wynne, AR 72396
MLS# 26035726Listed by: CROSS COUNTY REALTY 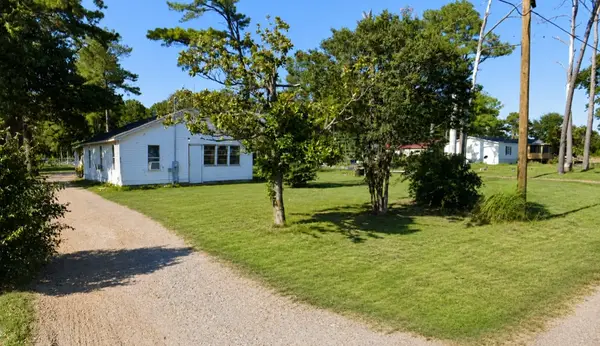 $15,000Active2 beds 1 baths1,030 sq. ft.
1528 W Union Avenue, Other AR, AR 72396
MLS# 1360085Listed by: REMAX REAL ESTATE RESULTS $65,000Active3 beds 2 baths1,397 sq. ft.
106 2nd St W, Wynne, AR 72396
MLS# 26034412Listed by: ABC REALTY $125,000Active27 Acres
27 Cr 724, Wynne, AR 72396
MLS# 10131365Listed by: ABC REALTY- Open Sun, 3 to 4pm
 $235,000Active3 beds 2 baths1,655 sq. ft.
1209 Languille Ave, Wynne, AR 72396
MLS# 26033481Listed by: COMPASS ROSE REALTY,LLC - LITTLE ROCK BRANCH  $210,000Active3 beds 2 baths1,286 sq. ft.
1325 Cherokee St, Wynne, AR 72396
MLS# 26033166Listed by: ABC REALTY $25,000Active0.27 Acres
814 Terry St, Wynne, AR 72396
MLS# 26032819Listed by: MARCUM REAL ESTATE


Protect your home and budget from life's surprises with an Assurant Home Warranty, backed by a partner that supports you through every step of homeownership. Explore Plans.
©2026 Century 21 Real Estate LLC. All rights reserved. CENTURY 21®, the CENTURY 21 Logo and C21® are service marks owned by Century 21 Real Estate LLC. Century 21 Real Estate LLC fully supports the principles of the Fair Housing Act and the Equal Opportunity Act. Each office is independently owned and operated. Listing information is deemed reliable but not guaranteed accurate.