
574 County Road 354, Wynne, AR 72396
Local realty services provided by:CENTURY 21 United
574 County Road 354,Wynne, AR 72396
$897,000
- 4 Beds
- 3 Baths
- 3,200 sq. ft.
- Single family
- Active
Listed by: jason nichols
Office: cross county realty
MLS#:26043899
Source:AR_CARMLS
Price summary
- Price:$897,000
- Price per sq. ft.:$280.31
About this home
The High Life in the Country! Discover this breathtaking 58+ acre estate nestled along beautiful Crowley’s Ridge! Built in 2013, this stunning 3,200 sq. ft. custom home offers 4 bedrooms, 3 full baths, a dedicated office, and an oversized attached garage accommodating up to 6 vehicles. Inside, soaring ceilings, spacious rooms, beautiful finishes, and an open floor plan create the perfect blend of rustic elegance and modern comfort. The expansive kitchen features abundant cabinetry and flows into flexible dining and living areas. An adjoining family room with a cozy wood-burning stove offers additional gathering space. The impressive primary suite features a spacious bath and walk-in closet. Outside, gorgeous rolling acreage boasts multiple ponds, scenic views, wooded areas, and expansive cleared pastures ideal for livestock, hunting, fishing, or recreation. A substantial detached shop with concrete floors, electricity, and water adds exceptional versatility. Just minutes from Wynne and Cherry Valley and less than an hour from Jonesboro or Memphis. A rare opportunity to own your own private Crowley’s Ridge estate! Call Today!...
Contact an agent
Home facts
- Year built:2013
- Subdivision & Development:Metes & Bounds
- Listing ID #:26043899
- Added:1 day(s) ago
- Updated:November 01, 2026 at 07:02 AM
Rooms and interior
- Bedrooms:4
- Total bathrooms:3
- Full bathrooms:3
- Flooring:Carpet, Tile, Wood
- Dining Description:Eat-In Kitchen, Separate Breakfast Room, Separate Dining Room
- Kitchen Description:Dishwasher, Disposal, Double Oven, Electric Range, Microwave, Refrigerator-Stays
- Bedroom Description:All Bedrooms Down, Primary Bedroom/Main Level
- Living area:3,200 sq. ft.
Structure and exterior
- Roof:Metal
- Year built:2013
- Building area:3,200 sq. ft.
- Lot area:58.24 Acres
- Lot Features:Cleared, Resort Property, Rural Property, Wooded
- Architectural Style:Ranch
- Construction Materials:Stone
- Foundation Description:Slab
- Levels:1 Story
Utilities
- Water:Water-Public
- Sewer:Septic
Finances and disclosures
- Price:$897,000
- Price per sq. ft.:$280.31
- Tax amount:$2,170
Features and amenities
- Appliances:Dishwasher, Disposal, Electric Range, Microwave
- Laundry features:Laundry Room
Parking
- Parking description:Garage
New listings near 574 County Road 354
- New
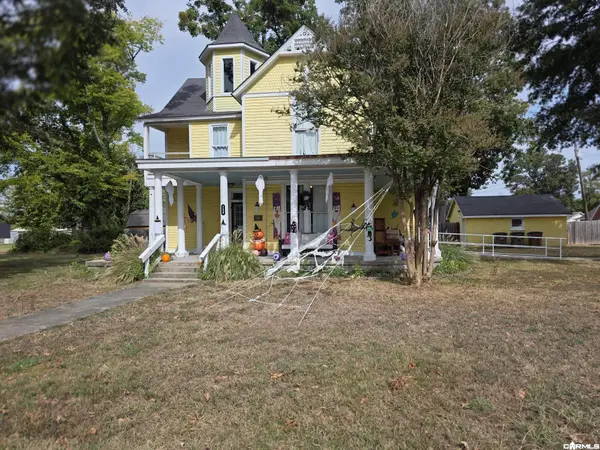 $169,000Active3 beds 2 baths2,428 sq. ft.
Address Withheld By Seller, Wynne, AR 72396
MLS# 26043403Listed by: ABC REALTY - New
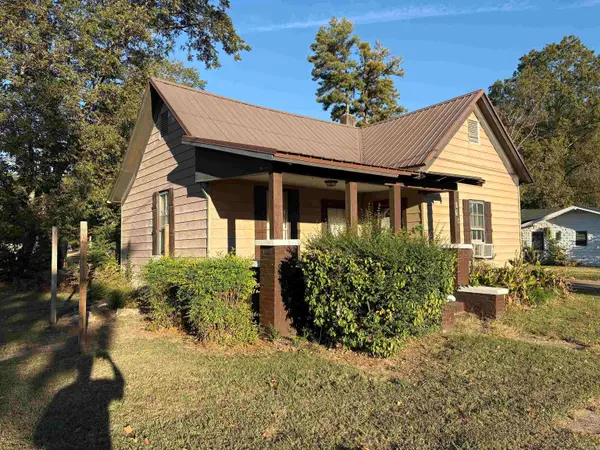 $42,500Active2 beds 1 baths1,145 sq. ft.
815 Terry St, Wynne, AR 72396
MLS# 26042985Listed by: MARCUM REAL ESTATE - New
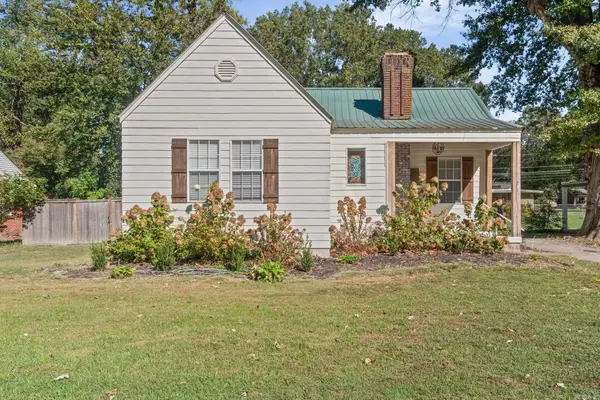 $223,700Active3 beds 2 baths1,679 sq. ft.
1010 E Hamilton Avenue, Wynne, AR 72396
MLS# 26042455Listed by: CROSS COUNTY REALTY 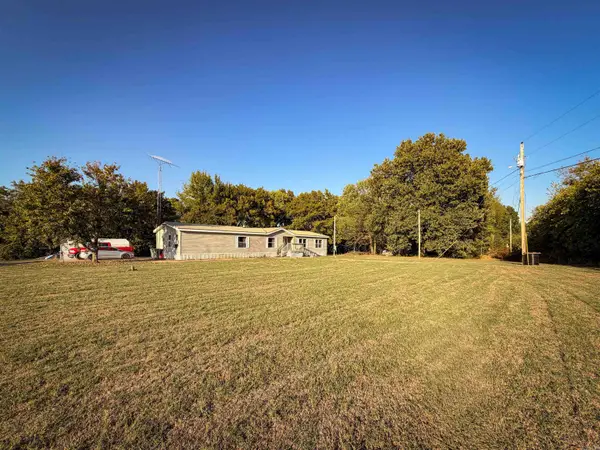 $129,000Active5 beds 2 baths1,824 sq. ft.
308 Cr 734, Wynne, AR 72396
MLS# 26041436Listed by: CROSS COUNTY REALTY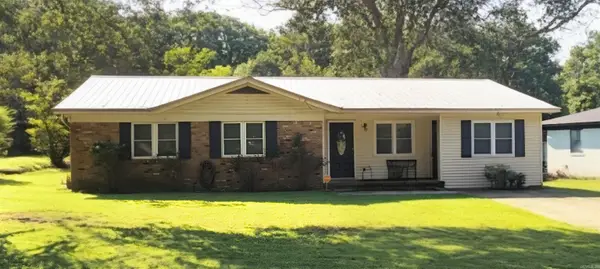 $128,500Active4 beds 2 baths1,471 sq. ft.
133 Lombardy Ln, Wynne, AR 72396
MLS# 26041267Listed by: ABC REALTY $40,000Active0.53 Acres
1008 N Killough Road, Wynne, AR 72396
MLS# 10132714Listed by: MARK MORRIS REALTY $599,000Active3 beds 3 baths2,854 sq. ft.
2020 Stephanie Cove, Wynne, AR 72396
MLS# 26039931Listed by: CROSS COUNTY REALTY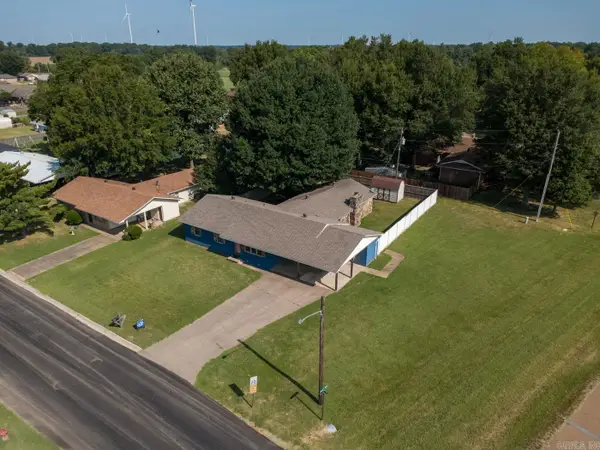 $189,900Active4 beds 2 baths2,176 sq. ft.
398 E Barry St, Wynne, AR 72396
MLS# 26039848Listed by: COMPASS ROSE REALTY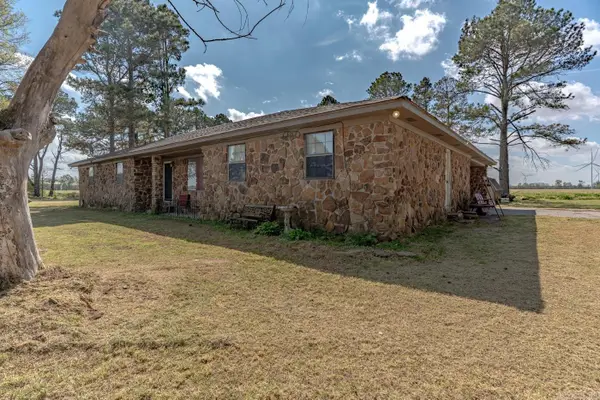 $179,900Active5 beds 2 baths2,408 sq. ft.
2115 Highway 64, Wynne, AR 72396
MLS# 26039661Listed by: COMPASS ROSE REALTY


Protect your home and budget from life's surprises with an Assurant Home Warranty, backed by a partner that supports you through every step of homeownership. Explore Plans.
©2026 Century 21 Real Estate LLC. All rights reserved. CENTURY 21®, the CENTURY 21 Logo and C21® are service marks owned by Century 21 Real Estate LLC. Century 21 Real Estate LLC fully supports the principles of the Fair Housing Act and the Equal Opportunity Act. Each office is independently owned and operated. Listing information is deemed reliable but not guaranteed accurate.