
909 E Bridges Avenue, Wynne, AR 72396
Local realty services provided by:CENTURY 21 United
909 E Bridges Avenue,Wynne, AR 72396
$247,000
- 4 Beds
- 3 Baths
- 2,387 sq. ft.
- Single family
- Active
Listed by: jason nichols
Office: cross county realty
MLS#:26029503
Source:AR_CARMLS
Price summary
- Price:$247,000
- Price per sq. ft.:$103.48
About this home
Need space without breaking the budget? This beautifully updated 4-bedroom, 3-bath home offers an expansive floor plan and an incredible value! A large family room addition creates the perfect space for entertaining, movie nights, or simply spreading out. The updated kitchen features attractive cabinetry, stone countertops, and plenty of workspace, while beautiful original hardwood floors add warmth and character throughout much of the home. Fresh paint and updated bathrooms make this home move-in ready. The private upstairs primary suite is a true retreat with brand-new flooring, a walk-in closet, and an updated en-suite bath. Downstairs you'll find three additional bedrooms and two full bathrooms, providing plenty of room for family, guests, or a home office. Outside, enjoy a relaxing patio, mature shade trees, a storage building, and fresh curb appeal. Conveniently located near schools, shopping, dining, and everyday amenities, this home offers exceptional square footage at an affordable price. Don't miss your chance to own this spacious, move-in-ready home—schedule your private showing today!...
Contact an agent
Home facts
- Year built:1967
- Subdivision & Development:STEWARTS SUBDIVISION
- Listing ID #:26029503
- Added:51 day(s) ago
- Updated:September 10, 2026 at 02:32 PM
Rooms and interior
- Bedrooms:4
- Total bathrooms:3
- Full bathrooms:3
- Flooring:Carpet, Laminate, Tile, Wood
- Dining Description:Eat-In Kitchen, Separate Dining Room
- Kitchen Description:Dishwasher, Disposal, Gas Range, Microwave, Refrigerator-Stays
- Living area:2,387 sq. ft.
Heating and cooling
- Cooling:Central Cool, Mini Split
- Heating:Central Heat-Gas, Mini Split
Structure and exterior
- Roof:Architectural Shingle
- Year built:1967
- Building area:2,387 sq. ft.
- Lot area:0.37 Acres
- Lot Features:Cleared, In Subdivision, Level
- Architectural Style:Ranch
- Construction Materials:Brick & Frame Combo
- Foundation Description:Crawl Space
- Levels:1.5 Stories
Utilities
- Water:Water-Public
- Sewer:Sewer-Public
Finances and disclosures
- Price:$247,000
- Price per sq. ft.:$103.48
- Tax amount:$1,527
Features and amenities
- Appliances:Dishwasher, Disposal, Gas Range, Microwave
- Laundry features:Laundry Room
Parking
- Parking description:Carport, One Car
New listings near 909 E Bridges Avenue
- New
 $175,000Active3 beds 2 baths1,356 sq. ft.
1807 H.f. Henson Drive, Wynne, AR 72396
MLS# 26036909Listed by: ABC REALTY - New
 $59,900Active3 beds 2 baths1,396 sq. ft.
100 Ce Brawner Rd Road, Wynne, AR 72396
MLS# 26036604Listed by: HALSEY REAL ESTATE - New
 $189,900Active4 beds 2 baths2,176 sq. ft.
398 E Barry St, Wynne, AR 72396
MLS# 26036238Listed by: COMPASS ROSE REALTY - New
 $179,900Active3 beds 2 baths1,222 sq. ft.
304 Indian Dr, Wynne, AR 72396
MLS# 26035726Listed by: CROSS COUNTY REALTY 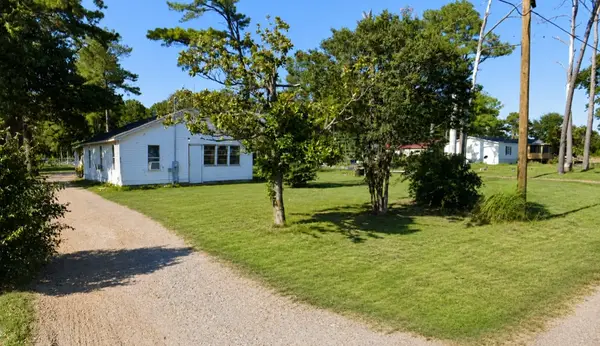 $15,000Active2 beds 1 baths1,030 sq. ft.
1528 W Union Avenue, Other AR, AR 72396
MLS# 1360085Listed by: REMAX REAL ESTATE RESULTS $65,000Active3 beds 2 baths1,397 sq. ft.
106 2nd St W, Wynne, AR 72396
MLS# 26034412Listed by: ABC REALTY $125,000Active27 Acres
27 Cr 724, Wynne, AR 72396
MLS# 10131365Listed by: ABC REALTY- Open Sun, 3 to 4pm
 $235,000Active3 beds 2 baths1,655 sq. ft.
1209 Languille Ave, Wynne, AR 72396
MLS# 26033481Listed by: COMPASS ROSE REALTY,LLC - LITTLE ROCK BRANCH  $210,000Active3 beds 2 baths1,286 sq. ft.
1325 Cherokee St, Wynne, AR 72396
MLS# 26033166Listed by: ABC REALTY $25,000Active0.27 Acres
814 Terry St, Wynne, AR 72396
MLS# 26032819Listed by: MARCUM REAL ESTATE


Protect your home and budget from life's surprises with an Assurant Home Warranty, backed by a partner that supports you through every step of homeownership. Explore Plans.
©2026 Century 21 Real Estate LLC. All rights reserved. CENTURY 21®, the CENTURY 21 Logo and C21® are service marks owned by Century 21 Real Estate LLC. Century 21 Real Estate LLC fully supports the principles of the Fair Housing Act and the Equal Opportunity Act. Each office is independently owned and operated. Listing information is deemed reliable but not guaranteed accurate.