
130 Marion County 6017, Yellville, AR 72687
Local realty services provided by:CENTURY 21 Action Realty
Listed by: nancy sutterfield
Office: weichert, realtors-market edge yellville
MLS#:1367262
Source:AR_NWAR
Price summary
- Price:$225,000
- Price per sq. ft.:$133.45
About this home
Imagine walking through the front door and your eyes goes straight to the stone fireplace and the open floor plan that connects the living room, dining room, and kitchen. Then you notice the sunroom, an inviting spot to linger over a cup of coffee and a book. All three bedrooms and bathrooms are on the main level with the hall bath having a tub/shower combo, and the primary bath having a shower with a built-in seat. Downstairs in the partially finished basement allows you room for a workbench, a hobby space, or a place to leave a puzzle out. There is also an attached one-car garage and a separate storage building for the mower, garden tools, and fishing gear. Enjoy the spacious lot that gives you room to plant a garden or pull up a few chairs and entertain an evening with friends.
Contact an agent
Home facts
- Subdivision & Development:Marclyn Estates
- Listing ID #:1367262
- Added:1 day(s) ago
- Updated:November 11, 2026 at 03:45 PM
Rooms and interior
- Bedrooms:3
- Total bathrooms:2
- Full bathrooms:2
- Rooms Total:12
- Flooring:Carpet, Laminate, Tile
- Kitchen Description:Dishwasher, Electric Range, Electric Water Heater, Refrigerator
- Basement:Yes
- Basement Description:Crawl Space, Unfinished
- Living area:1,686 sq. ft.
Heating and cooling
- Cooling:Central Air
- Heating:Central
- Central air:Yes
Structure and exterior
- Roof:Metal
- Building area:1,686 sq. ft.
- Lot area:0.37 Acres
- Lot Features:Level, Outside City Limits, Subdivision
- Construction Materials:Rock
- Exterior Features:Covered, Patio
- Foundation Description:Crawlspace
Utilities
- Sewer:Septic Available, Septic Tank
Finances and disclosures
- Price:$225,000
- Price per sq. ft.:$133.45
- Tax amount:$1,020
Features and amenities
- Appliances:Dishwasher, Electric Range, Electric Water Heater, Refrigerator
- Laundry features:Dryer Hookup, Washer Hookup
Parking
- Parking description:Attached, Garage
- Garage:Yes
New listings near 130 Marion County 6017
 $129,000Active38.4 Acres
001-06028-000 MC 8060, Yellville, AR 72687
MLS# 132985Listed by: HOME AND RANCH REALTY, LLC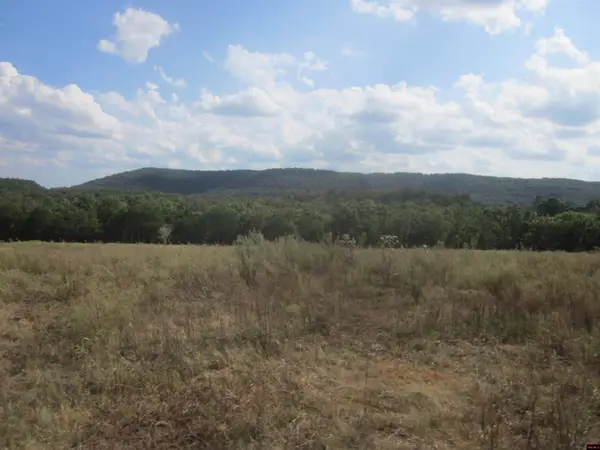 $160,000Active42 Acres
001-05721-000 MC 8108, Yellville, AR 72687
MLS# 135239Listed by: 3 RIVERS REALTY- New
 $100,000Active20.16 Acres
001-08002-000 MC 3047, Yellville, AR 72687
MLS# 135607Listed by: BEAMAN REALTY - New
 $299,900Active76 Acres
001-09112-000 MC 3047, Yellville, AR 72687
MLS# 135608Listed by: BEAMAN REALTY - New
 $229,900Active3 beds 3 baths2,250 sq. ft.
214 HIDDEN PINES LANE, Yellville, AR 72687
MLS# 135601Listed by: CRYE-LEIKE REALTORS SPRINGDALE - New
 $149,000Active22 Acres
320 HWY 125 NORTH, Yellville, AR 72687
MLS# 135583Listed by: PEGLAR REAL ESTATE GROUP - New
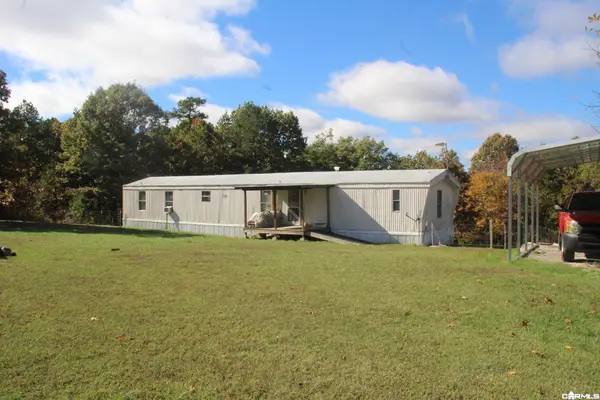 $57,000Active2 beds 2 baths1,280 sq. ft.
1210 Brushy Fork Road, Yellville, AR 72687
MLS# 26044428Listed by: DAVENPORT REALTY - New
 $830,000Active2 beds 2 baths2,250 sq. ft.
1706 MC 4006, Yellville, AR 72687
MLS# 135573Listed by: DAVENPORT REALTY - New
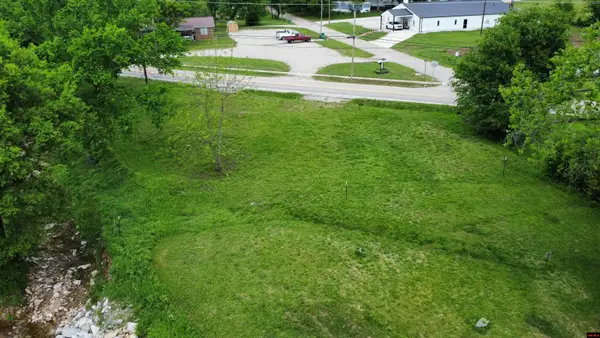 $12,500Active0 Acres
610 PANTHER AVENUE, Yellville, AR 72687
MLS# 135565Listed by: PEGLAR REAL ESTATE GROUP


Protect your home and budget from life's surprises with an Assurant Home Warranty, backed by a partner that supports you through every step of homeownership. Explore Plans.
©2026 Century 21 Real Estate LLC. All rights reserved. CENTURY 21®, the CENTURY 21 Logo and C21® are service marks owned by Century 21 Real Estate LLC. Century 21 Real Estate LLC fully supports the principles of the Fair Housing Act and the Equal Opportunity Act. Each office is independently owned and operated. Listing information is deemed reliable but not guaranteed accurate.