
3 Mackenzi Ridge Lane, Yellville, AR 72687
Local realty services provided by:CENTURY 21 H.S.V. Realty
3 Mackenzi Ridge Lane,Yellville, AR 72687
$1,290,000
- 3 Beds
- 3 Baths
- 3,400 sq. ft.
- Single family
- Active
Listed by: zeke barrett
Office: whitetail properties real estate, llc.
MLS#:26030731
Source:AR_CARMLS
Price summary
- Price:$1,290,000
- Price per sq. ft.:$379.41
About this home
There are properties that check boxes, and then there are properties that create a feeling the moment you arrive. Nestled in the Arkansas Ozarks of Marion County, this exceptional property combines luxury living, outstanding hunting, and unmatched privacy. Mature hardwoods, gentle ridges, miles of ATV/UTV trails, a year-round spring, and a small cave create a beautiful, wildlife-rich setting with whitetail deer, turkey, black bear, and small game. The custom 3,400± sq. ft. home features a striking black board-and-batten exterior, metal roof, copper gutters, soaring 24-foot vaulted ceilings, exposed beams, walnut accents, oversized windows, a chef's kitchen with granite countertops and custom cabinetry, two main-level bedrooms, an unfinished basement/storm shelter, and an upper-level loft with a private ensuite bedroom. Outside, enjoy a covered porch, fenced backyard, large rear deck, a new 40x60 shop with water and oversized doors, plus a 40x40 insulated shop with mini-split HVAC. Minutes from Bull Shoals Lake, the Buffalo National River, and the White River, this rare property is the perfect luxury home, hunting retreat, or legacy estate....
Contact an agent
Home facts
- Year built:2024
- Subdivision & Development:Not In List
- Listing ID #:26030731
- Added:45 day(s) ago
- Updated:September 12, 2026 at 02:29 PM
Rooms and interior
- Bedrooms:3
- Total bathrooms:3
- Full bathrooms:2
- Half bathrooms:1
- Flooring:Carpet, Vinyl
- Dining Description:Eat-In Kitchen, Kitchen/Dining Combo
- Kitchen Description:Dishwasher, Free-Standing Stove, Gas Range, Refrigerator-Stays
- Bedroom Description:2 Bedrooms Same Level, Guest Bedroom on Main Level, Primary Bedroom/Main Level
- Basement Description:Basement, Unfinished
- Living area:3,400 sq. ft.
Heating and cooling
- Cooling:Central Cool-Electric
- Heating:Central Heat-Electric
Structure and exterior
- Roof:Metal
- Year built:2024
- Building area:3,400 sq. ft.
- Lot area:85 Acres
- Lot Features:Not in Subdivision, Rural Property, Wooded
- Architectural Style:Built to Suit
- Construction Materials:Metal/Vinyl Siding
- Exterior Features:Porch
- Levels:2 Stories
Utilities
- Water:Well
- Sewer:Septic
Finances and disclosures
- Price:$1,290,000
- Price per sq. ft.:$379.41
- Tax amount:$261
Features and amenities
- Appliances:Dishwasher, Free-Standing Stove, Gas Range
- Amenities:Dry Bar
Parking
- Parking description:Detached, Garage, RV Parking
New listings near 3 Mackenzi Ridge Lane
- New
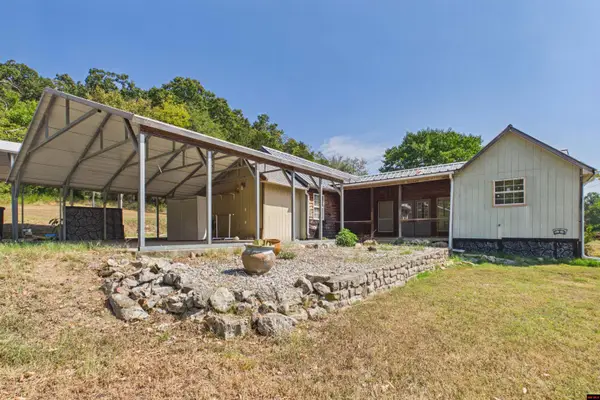 $230,000Active3 beds 2 baths1,700 sq. ft.
8523 HWY 62 WEST, Yellville, AR 72687
MLS# 135169Listed by: PEGLAR REAL ESTATE GROUP - New
 $525,000Active3 beds 2 baths2,178 sq. ft.
956 Mc 2032, Yellville, AR 72687
MLS# 1361775Listed by: WEICHERT, REALTORS-MARKET EDGE - New
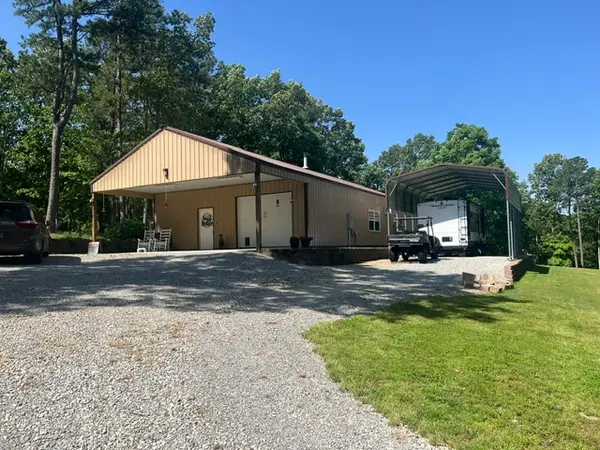 $335,000Active2 beds 1 baths1,800 sq. ft.
7445 Highway 14, Yellville, AR 72687
MLS# 1361705Listed by: UNITED COUNTRY - BBB REALTY - New
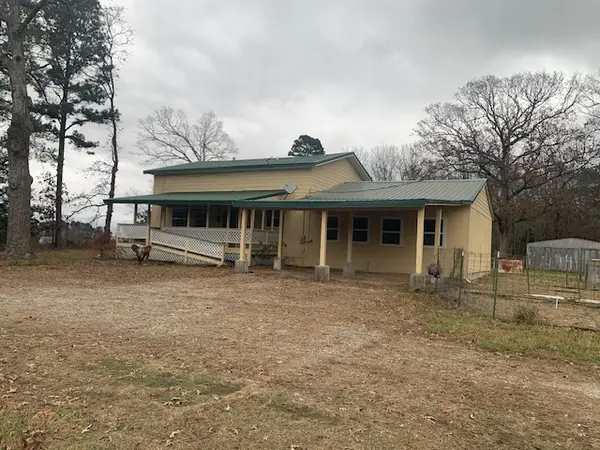 $225,000Active3 beds 2 baths2,000 sq. ft.
74 Grant Street, Yellville, AR 72687
MLS# 1361686Listed by: UNITED COUNTRY - BBB REALTY - New
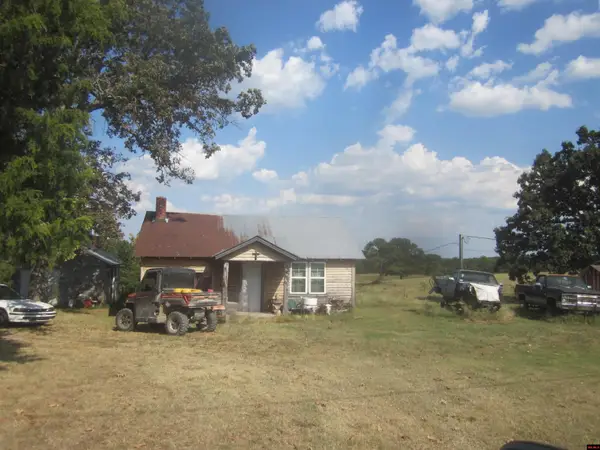 $325,000Active2 beds -- baths900 sq. ft.
12023 MC 8060, Yellville, AR 72687
MLS# 135146Listed by: 3 RIVERS REALTY - New
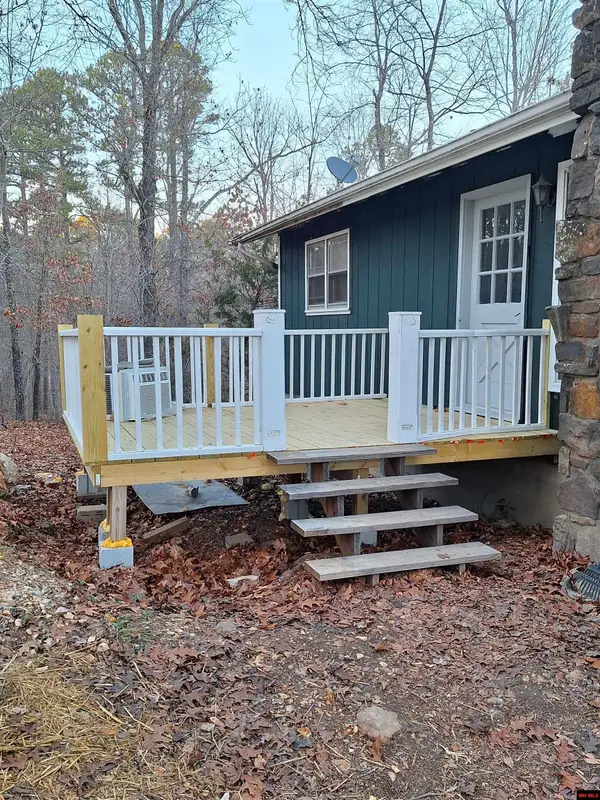 $249,900Active3 beds 2 baths2,750 sq. ft.
11952 HWY 14, Yellville, AR 72687
MLS# 135128Listed by: ARCADIAN REALTY - New
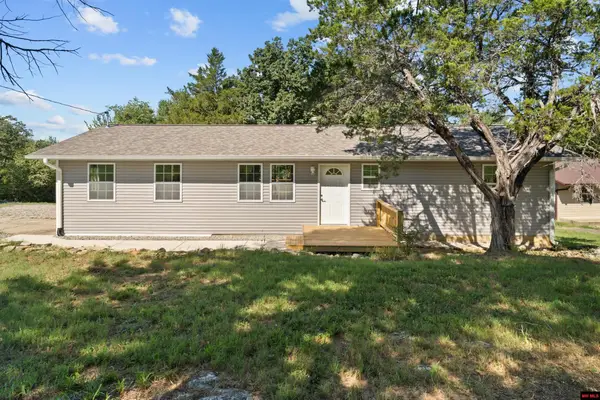 $192,500Active3 beds 2 baths1,300 sq. ft.
1000 BROADWAY, Yellville, AR 72687
MLS# 135122Listed by: BEAMAN REALTY - New
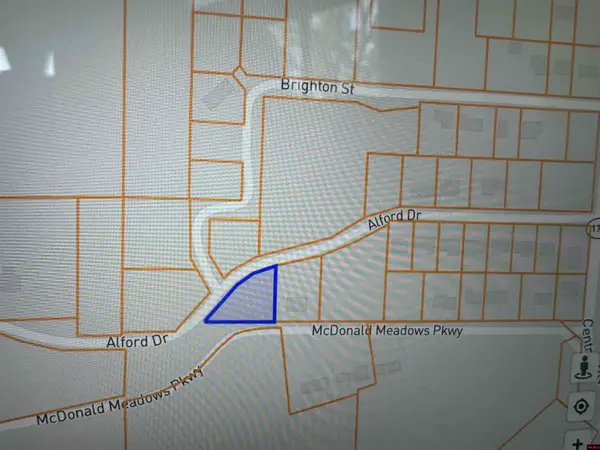 $15,000Active2 Acres
00 HWY 14 NORTH, Yellville, AR 72687
MLS# 135113Listed by: SOUTHERN BREEZE REAL ESTATE  $450,000Active100 Acres
001-10857-000 MC 3005, Yellville, AR 72687
MLS# 134755Listed by: HOUSE OF REALTY- New
 $120,000Active9.77 Acres
122 Tall Pine Lane, Yellville, AR 72687
MLS# 26036033Listed by: DAVENPORT REALTY


Protect your home and budget from life's surprises with an Assurant Home Warranty, backed by a partner that supports you through every step of homeownership. Explore Plans.
©2026 Century 21 Real Estate LLC. All rights reserved. CENTURY 21®, the CENTURY 21 Logo and C21® are service marks owned by Century 21 Real Estate LLC. Century 21 Real Estate LLC fully supports the principles of the Fair Housing Act and the Equal Opportunity Act. Each office is independently owned and operated. Listing information is deemed reliable but not guaranteed accurate.