
937 Marion County 4018, Yellville, AR 72687
Local realty services provided by:CENTURY 21 Action Realty
Listed by: kathryn ramsey
Office: beaman realty
MLS#:1347870
Source:AR_NWAR
Price summary
- Price:$1,650,000
- Price per sq. ft.:$671.28
About this home
Discover this rare legacy 129 ac m/l retreat with 360° views of Boat Mtn and Crooked Creek. This estate features a 2,458 sf main home (remodeled 2016, new metal roof 2022) with granite counters, stainless appliances, & a concrete storm shelter. A secondary 980 sf farmhouse offers turnkey VRBO potential. Outdoor living shines with a massive pavilion that houses a carport & outdoor kitchen area built with steel I-beams, recessed lighting & garage doors. For the hobbyist, a 30x46Quonset Hut includes 220V power, concrete floors with drains, & pull-through doors. Additional structures include a dairy barn converted to a chicken coop & a"Hillbilly Shooting Shed." The land is a paradise: 36 ac m/l of pasture, 89 wooded ac m/l, & a perimeter ATV road. Enjoy a stocked, aerated pond and 40 fruit trees(Granny Smith, Georgia Peaches, Ruston Red Peaches, Arkansas White Peaches, Pears, and Persimmons too!). This is an ultimate property designed for luxury,utility, and self-sufficiency.
Contact an agent
Home facts
- Year built:2010
- Subdivision & Development:None
- Listing ID #:1347870
- Added:120 day(s) ago
- Updated:September 11, 2026 at 02:44 PM
Rooms and interior
- Flooring:Carpet, Luxury Vinyl Plank
- Kitchen Description:Electric Range, Electric Water Heater, Microwave
- Basement:Yes
- Basement Description:Crawl Space, Finished, Full, Walk-Out Access
- Living area:2,458 sq. ft.
Heating and cooling
- Cooling:Central Air, Ductless, Electric
- Heating:Central, Ductless, Wood Stove
- Central air:Yes
Structure and exterior
- Roof:Metal
- Year built:2010
- Building area:2,458 sq. ft.
- Lot area:129.87 Acres
- Lot Features:Hardwood Trees, Landscaped, Outside City Limits, Rural Lot, Secluded, Views, Wooded
- Construction Materials:Concrete
- Exterior Features:Covered, Deck, Patio, Porch
- Foundation Description:Crawlspace
- Levels:1 Story
Utilities
- Water:Water Available, Well
Finances and disclosures
- Price:$1,650,000
- Price per sq. ft.:$671.28
- Tax amount:$2,610
Features and amenities
- Appliances:Dryer, Electric Range, Electric Water Heater, Microwave, Washer
- Laundry features:Dryer, Washer
- Amenities:Multiple Living Areas, Security System, Smoke Detectors
Parking
- Parking description:Attached, Carport, Covered, Garage, Garage Door Opener, Gravel Driveway
- Garage:Yes
New listings near 937 Marion County 4018
- New
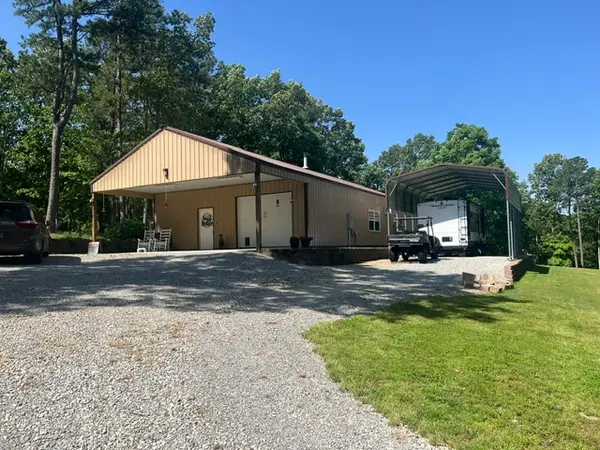 $335,000Active2 beds 1 baths1,800 sq. ft.
7445 Highway 14, Yellville, AR 72687
MLS# 1361705Listed by: UNITED COUNTRY - BBB REALTY - New
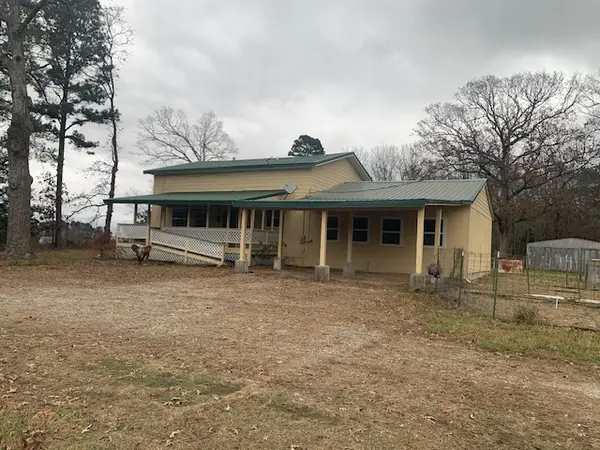 $225,000Active3 beds 2 baths2,000 sq. ft.
74 Grant Street, Yellville, AR 72687
MLS# 1361686Listed by: UNITED COUNTRY - BBB REALTY - New
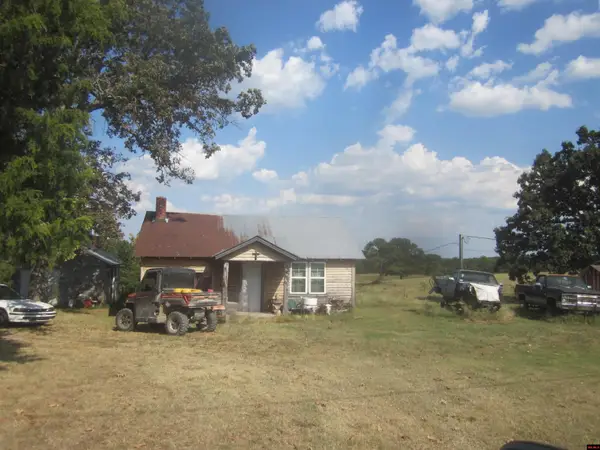 $325,000Active2 beds 1 baths900 sq. ft.
12023 MC 8060, Yellville, AR 72687
MLS# 135146Listed by: 3 RIVERS REALTY - New
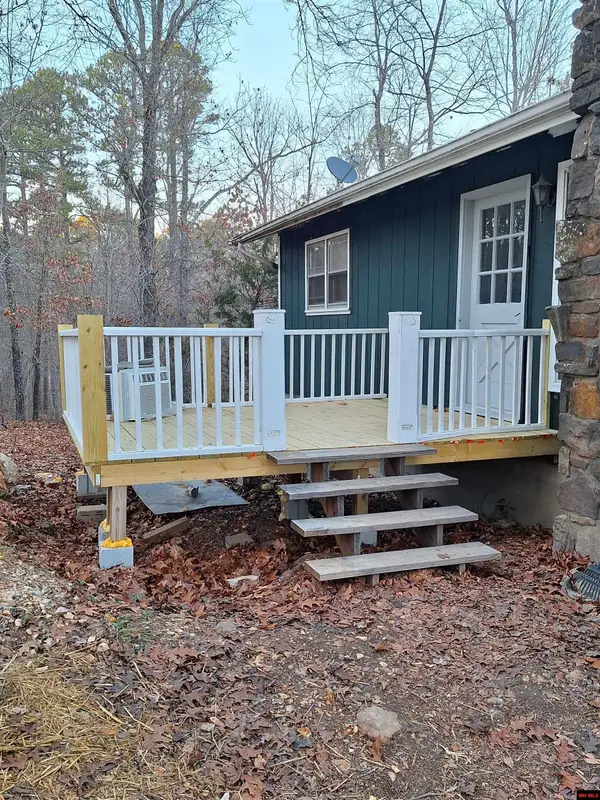 $249,900Active3 beds 2 baths2,750 sq. ft.
11952 HWY 14, Yellville, AR 72687
MLS# 135128Listed by: ARCADIAN REALTY - New
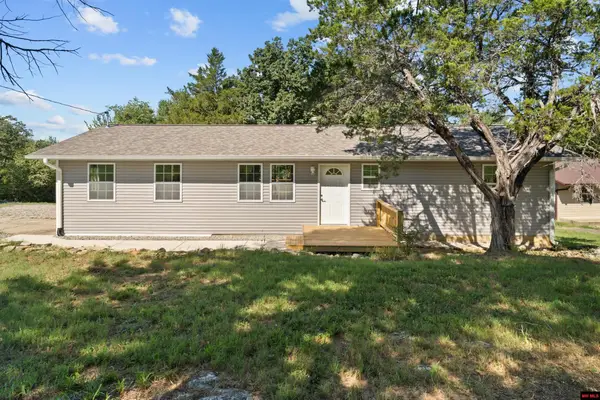 $192,500Active3 beds 2 baths1,300 sq. ft.
1000 BROADWAY, Yellville, AR 72687
MLS# 135122Listed by: BEAMAN REALTY - New
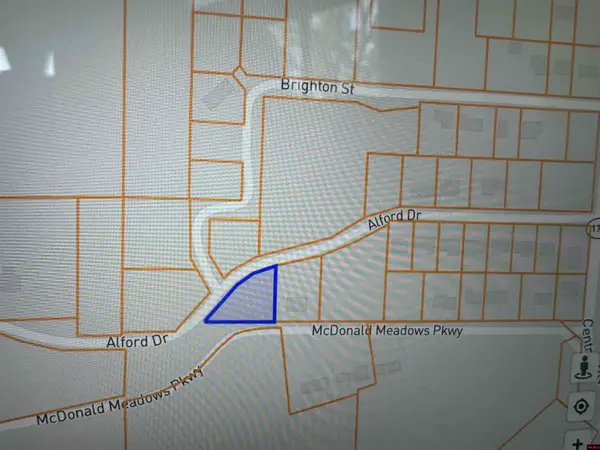 $15,000Active2 Acres
00 HWY 14 NORTH, Yellville, AR 72687
MLS# 135113Listed by: SOUTHERN BREEZE REAL ESTATE  $450,000Active100 Acres
001-10857-000 MC 3005, Yellville, AR 72687
MLS# 134755Listed by: HOUSE OF REALTY- New
 $120,000Active9.77 Acres
122 Tall Pine Lane, Yellville, AR 72687
MLS# 26036033Listed by: DAVENPORT REALTY - New
 $189,000Active3 Acres
000 S Glade Point Drive, Yellville, AR 72687
MLS# 60332901Listed by: WEICHERT, REALTORS-MARKET EDGE - New
 $165,000Active3 beds 1 baths1,084 sq. ft.
209 W Hwy 62, Yellville, AR 72687
MLS# 26035861Listed by: DAVENPORT REALTY


Protect your home and budget from life's surprises with an Assurant Home Warranty, backed by a partner that supports you through every step of homeownership. Explore Plans.
©2026 Century 21 Real Estate LLC. All rights reserved. CENTURY 21®, the CENTURY 21 Logo and C21® are service marks owned by Century 21 Real Estate LLC. Century 21 Real Estate LLC fully supports the principles of the Fair Housing Act and the Equal Opportunity Act. Each office is independently owned and operated. Listing information is deemed reliable but not guaranteed accurate.