
956 Mc 2032, Yellville, AR 72687
Local realty services provided by:CENTURY 21 Action Realty
Listed by: aundrea rogers
Office: weichert, realtors-market edge
MLS#:1361775
Source:AR_NWAR
Price summary
- Price:$525,000
- Price per sq. ft.:$241.05
About this home
Discover a rare Bull Shoals Lake retreat on its own private peninsula with 13.94 lakefront acres, lake access & approximately 3,466 feet—more than ½ mile—of Corps of Engineers frontage. Enjoy two distinct lake experiences: a breathtaking bluff-side overlook to the north & a gentle southern slope leading to a quiet cove for water access. Panoramic lake views fill the home’s window-lined living spaces, while an outdoor firepit offers an unforgettable place to unwind. The 2,178 sq ft home features 3 bedrooms, 2 bathrooms, a spacious kitchen with an oversized island, abundant workspace, a whole-house propane generator & an open connection to the lake-facing living area. A 36'x26' metal shop with 14' sidewalls offers substantial room for boats, lake toys, equipment or workshop use. Located only 7 miles from the nearest public boat launch, this exceptionally private property is located between Lead Hill & Peel, AR - on 5 Finger Cove on Bull Shoals Lake in a truly difficult-to-duplicate setting....
Contact an agent
Home facts
- Subdivision & Development:N/A
- Listing ID #:1361775
- Added:1 day(s) ago
- Updated:September 12, 2026 at 10:34 AM
Rooms and interior
- Bedrooms:3
- Total bathrooms:2
- Full bathrooms:2
- Flooring:Concrete, Luxury Vinyl Plank, Tile
- Kitchen Description:Dishwasher, Electric Water Heater, Plumbed For Ice Maker, Propane Range, Refrigerator
- Basement:Yes
- Basement Description:Crawl Space
- Living area:2,178 sq. ft.
Heating and cooling
- Cooling:Central Air, Ductless, Electric
- Heating:Central, Heat Pump
- Central air:Yes
Structure and exterior
- Roof:Asphalt, Shingle
- Building area:2,178 sq. ft.
- Lot area:13.94 Acres
- Lot Features:Outside City Limits, Rural Lot, Secluded, Sloped, Wooded
- Construction Materials:Vinyl Siding
- Exterior Features:Deck
- Foundation Description:Crawlspace
- Levels:1 Story
Utilities
- Water:Water Available, Well
- Sewer:Septic Available, Septic Tank
Finances and disclosures
- Price:$525,000
- Price per sq. ft.:$241.05
- Tax amount:$1,713
Features and amenities
- Appliances:Dishwasher, Dryer, Electric Water Heater, Plumbed For Ice Maker, Propane Range, Refrigerator, Washer
- Laundry features:Dryer, Dryer Hookup, Washer, Washer Hookup
- Amenities:Ceiling Fans, Central Vacuum
Parking
- Parking description:Unpaved Driveway
New listings near 956 Mc 2032
- New
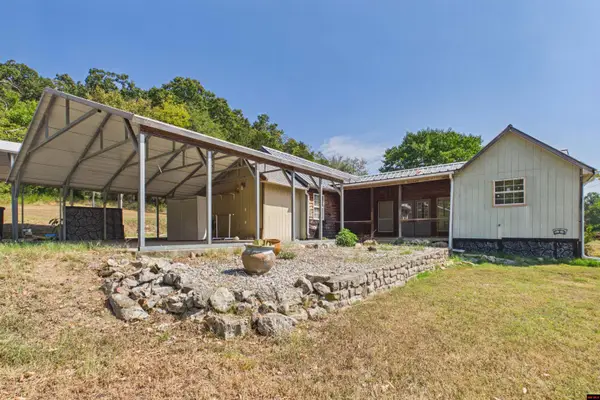 $230,000Active3 beds 2 baths1,700 sq. ft.
8523 HWY 62 WEST, Yellville, AR 72687
MLS# 135169Listed by: PEGLAR REAL ESTATE GROUP - New
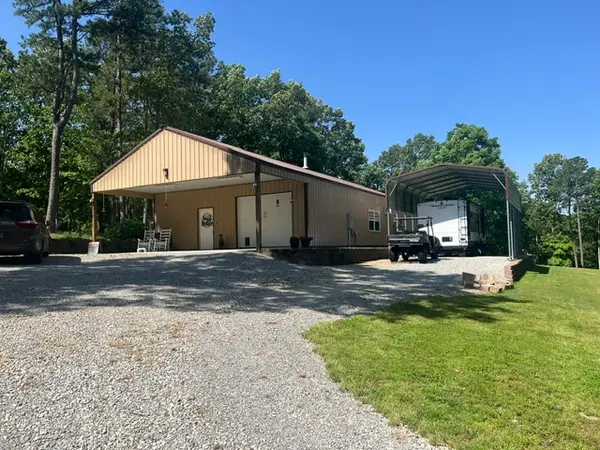 $335,000Active2 beds 1 baths1,800 sq. ft.
7445 Highway 14, Yellville, AR 72687
MLS# 1361705Listed by: UNITED COUNTRY - BBB REALTY - New
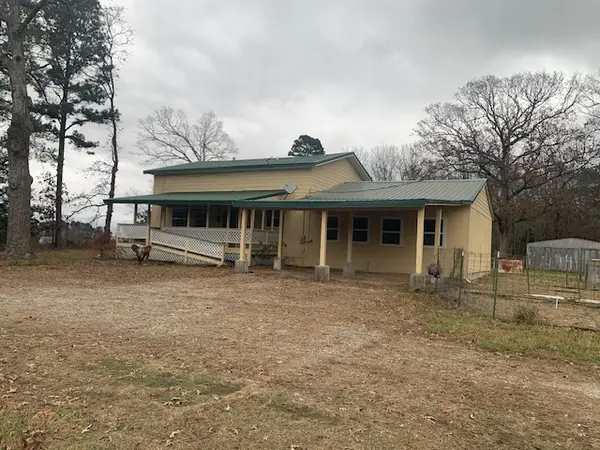 $225,000Active3 beds 2 baths2,000 sq. ft.
74 Grant Street, Yellville, AR 72687
MLS# 1361686Listed by: UNITED COUNTRY - BBB REALTY - New
 $325,000Active2 beds 1 baths900 sq. ft.
12023 MC 8060, Yellville, AR 72687
MLS# 135146Listed by: 3 RIVERS REALTY - New
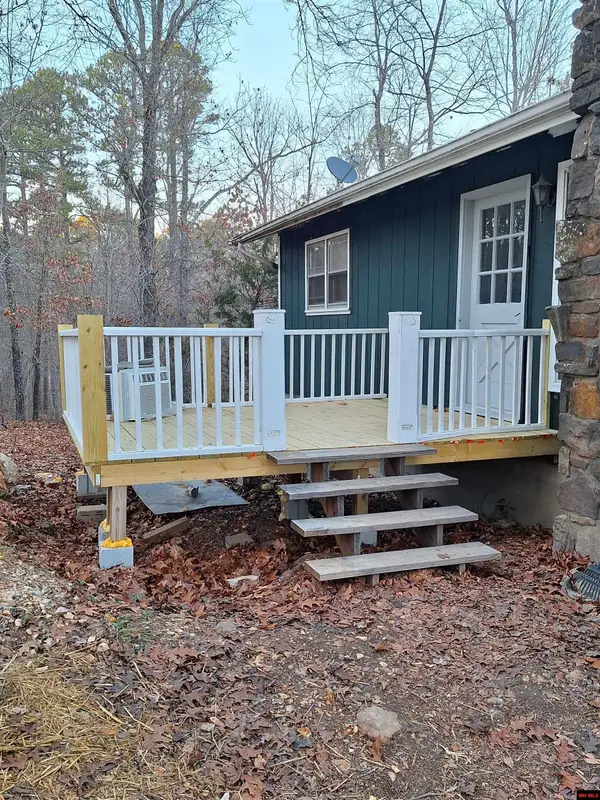 $249,900Active3 beds 2 baths2,750 sq. ft.
11952 HWY 14, Yellville, AR 72687
MLS# 135128Listed by: ARCADIAN REALTY - New
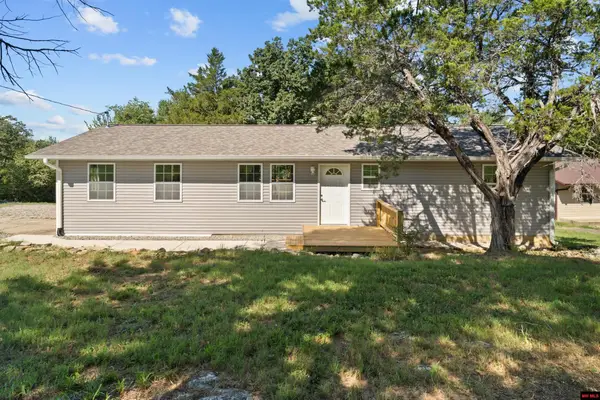 $192,500Active3 beds 2 baths1,300 sq. ft.
1000 BROADWAY, Yellville, AR 72687
MLS# 135122Listed by: BEAMAN REALTY - New
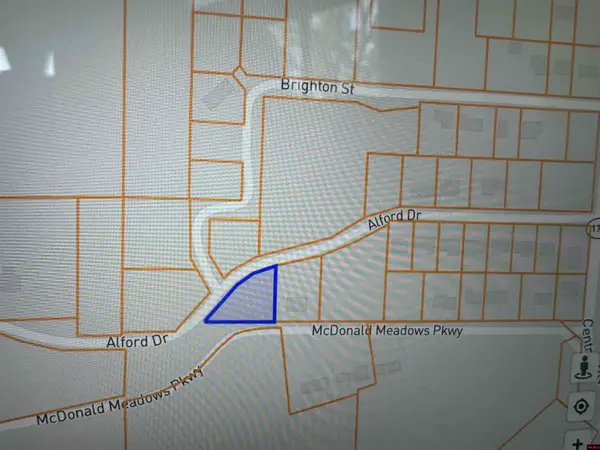 $15,000Active2 Acres
00 HWY 14 NORTH, Yellville, AR 72687
MLS# 135113Listed by: SOUTHERN BREEZE REAL ESTATE  $450,000Active100 Acres
001-10857-000 MC 3005, Yellville, AR 72687
MLS# 134755Listed by: HOUSE OF REALTY- New
 $120,000Active9.77 Acres
122 Tall Pine Lane, Yellville, AR 72687
MLS# 26036033Listed by: DAVENPORT REALTY


Protect your home and budget from life's surprises with an Assurant Home Warranty, backed by a partner that supports you through every step of homeownership. Explore Plans.
©2026 Century 21 Real Estate LLC. All rights reserved. CENTURY 21®, the CENTURY 21 Logo and C21® are service marks owned by Century 21 Real Estate LLC. Century 21 Real Estate LLC fully supports the principles of the Fair Housing Act and the Equal Opportunity Act. Each office is independently owned and operated. Listing information is deemed reliable but not guaranteed accurate.